Custom Kitchen Design in Sebring, FL
Modern Kitchen, Natural Character
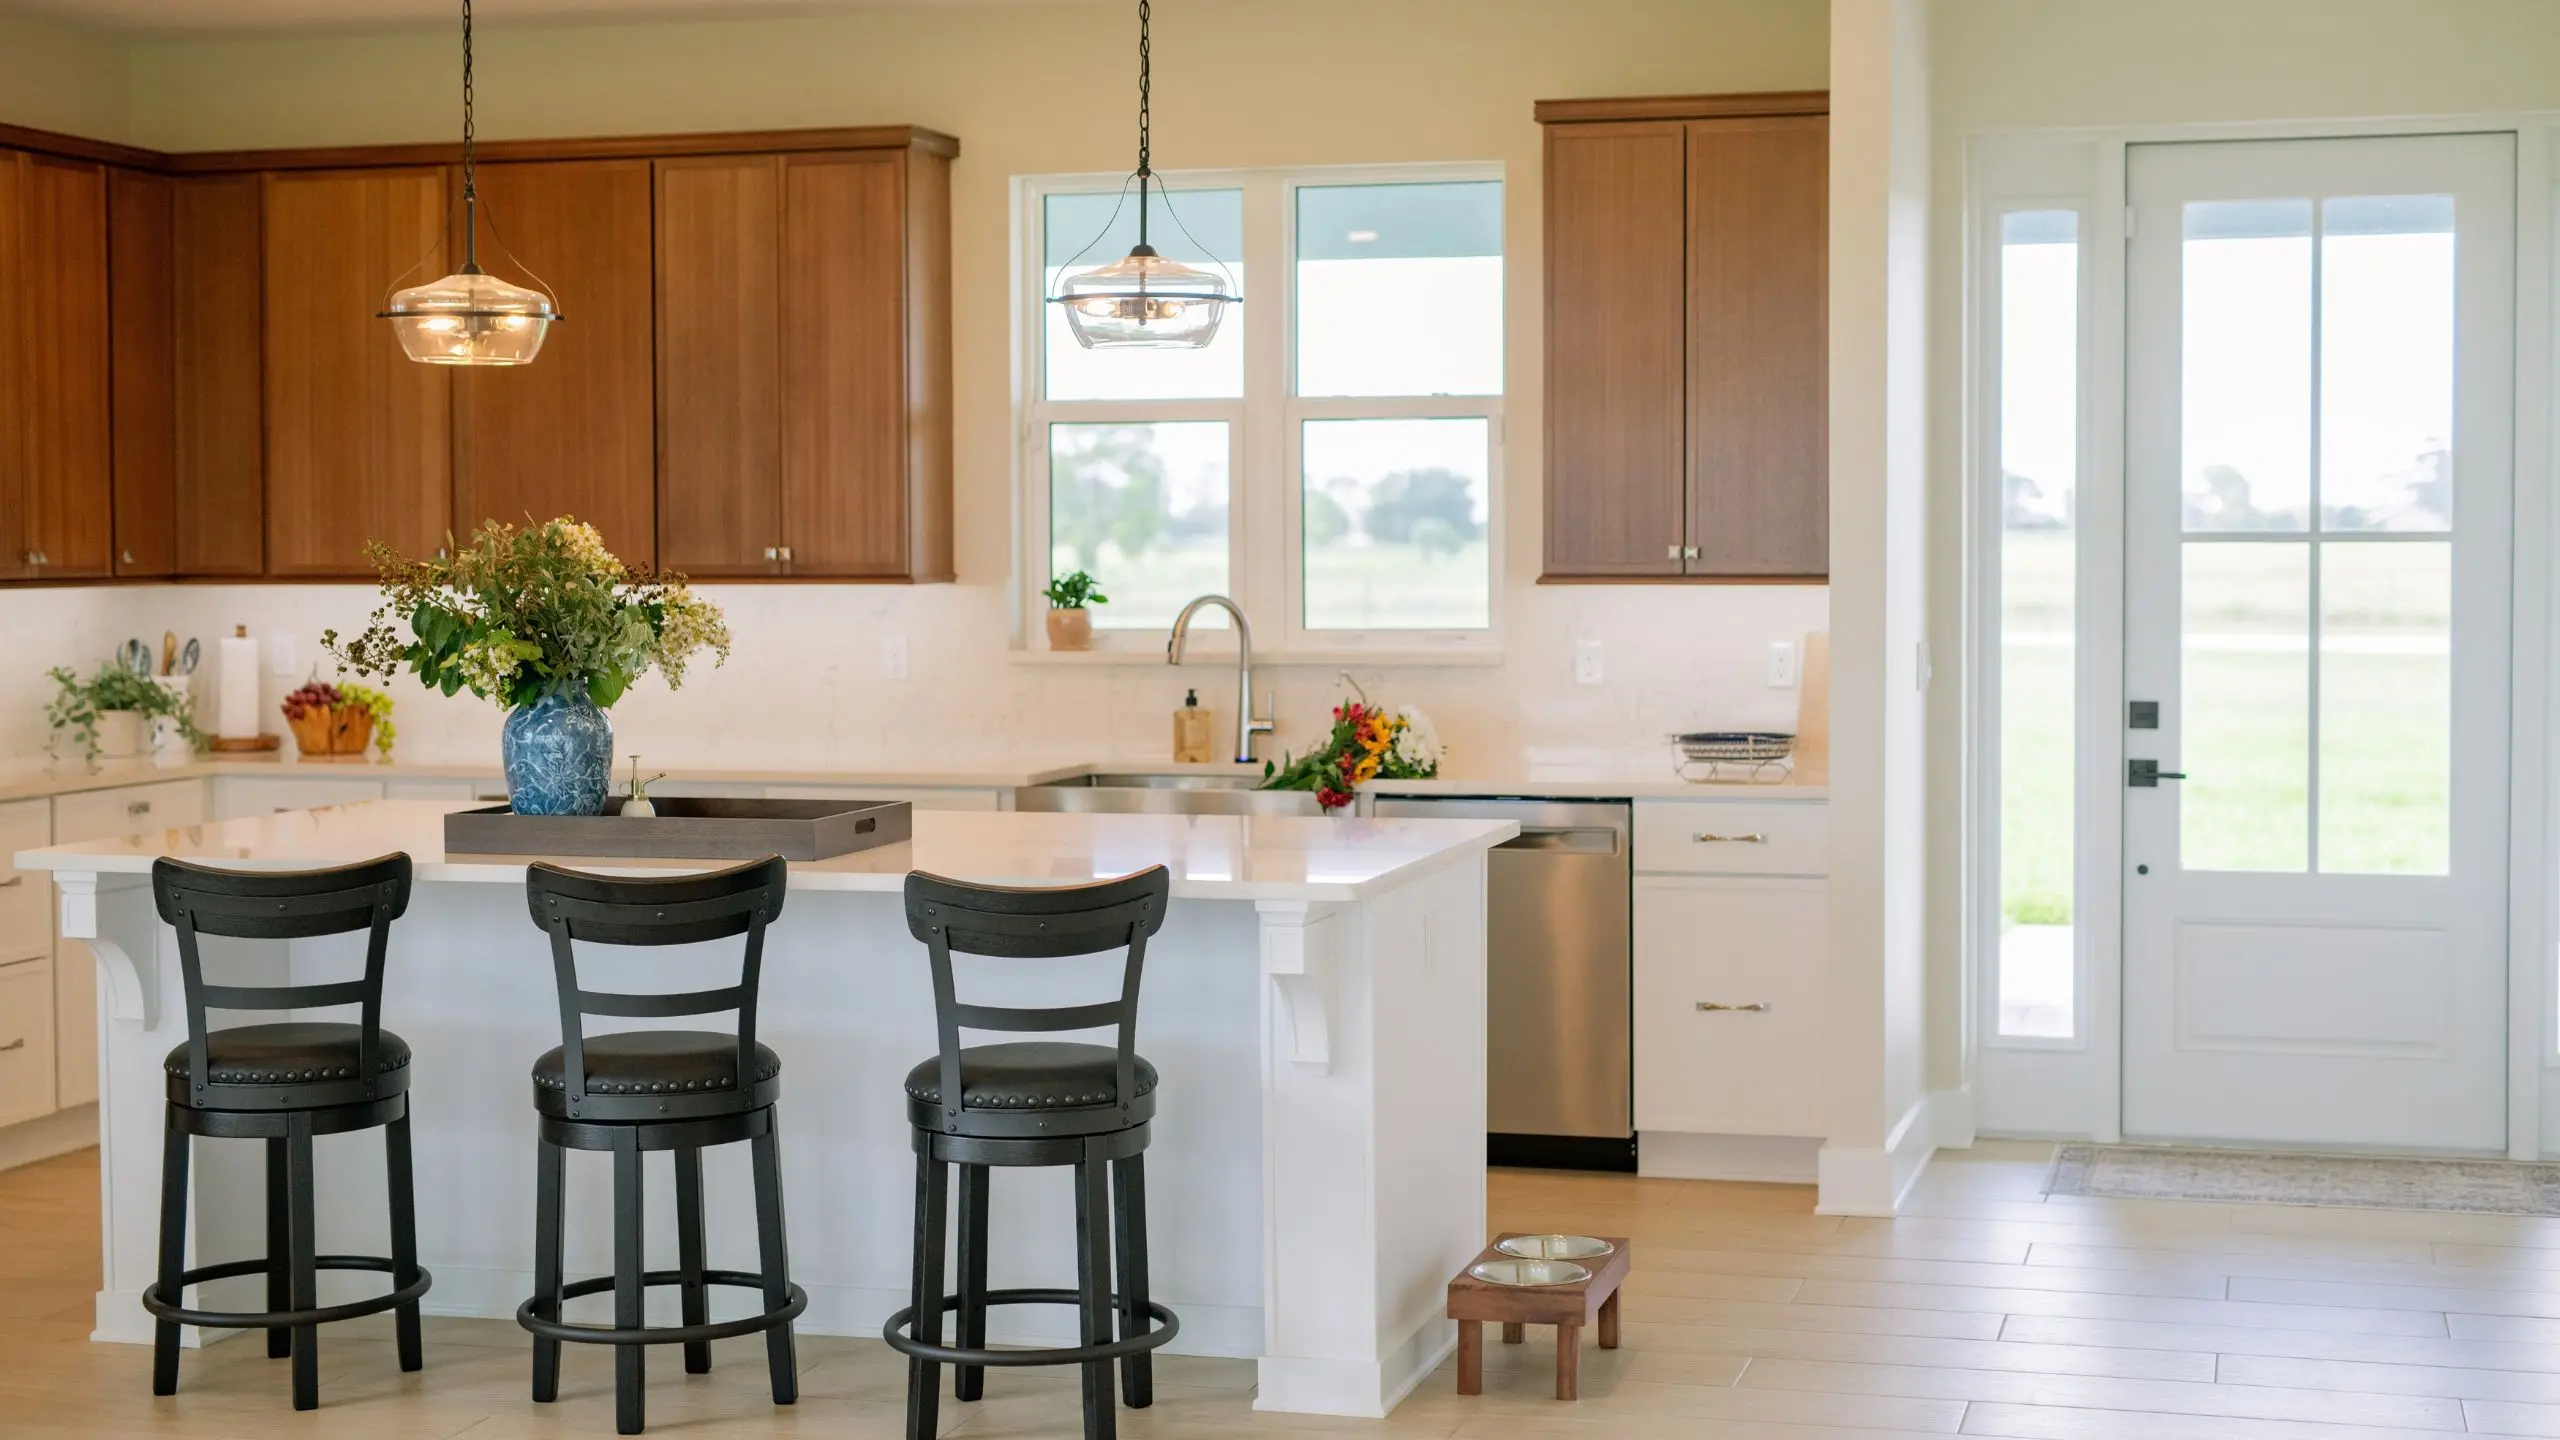
A bright, welcoming kitchen designed for spending time with family and friends at their second home in Sebring.
A Kitchen That Connects
Part of a new custom home built for a family who regularly visit Sebring, this kitchen is perfectly suited for hosting family and friends on race weekends or enjoying a quiet weekend with their pup.
An Open Layout That Works
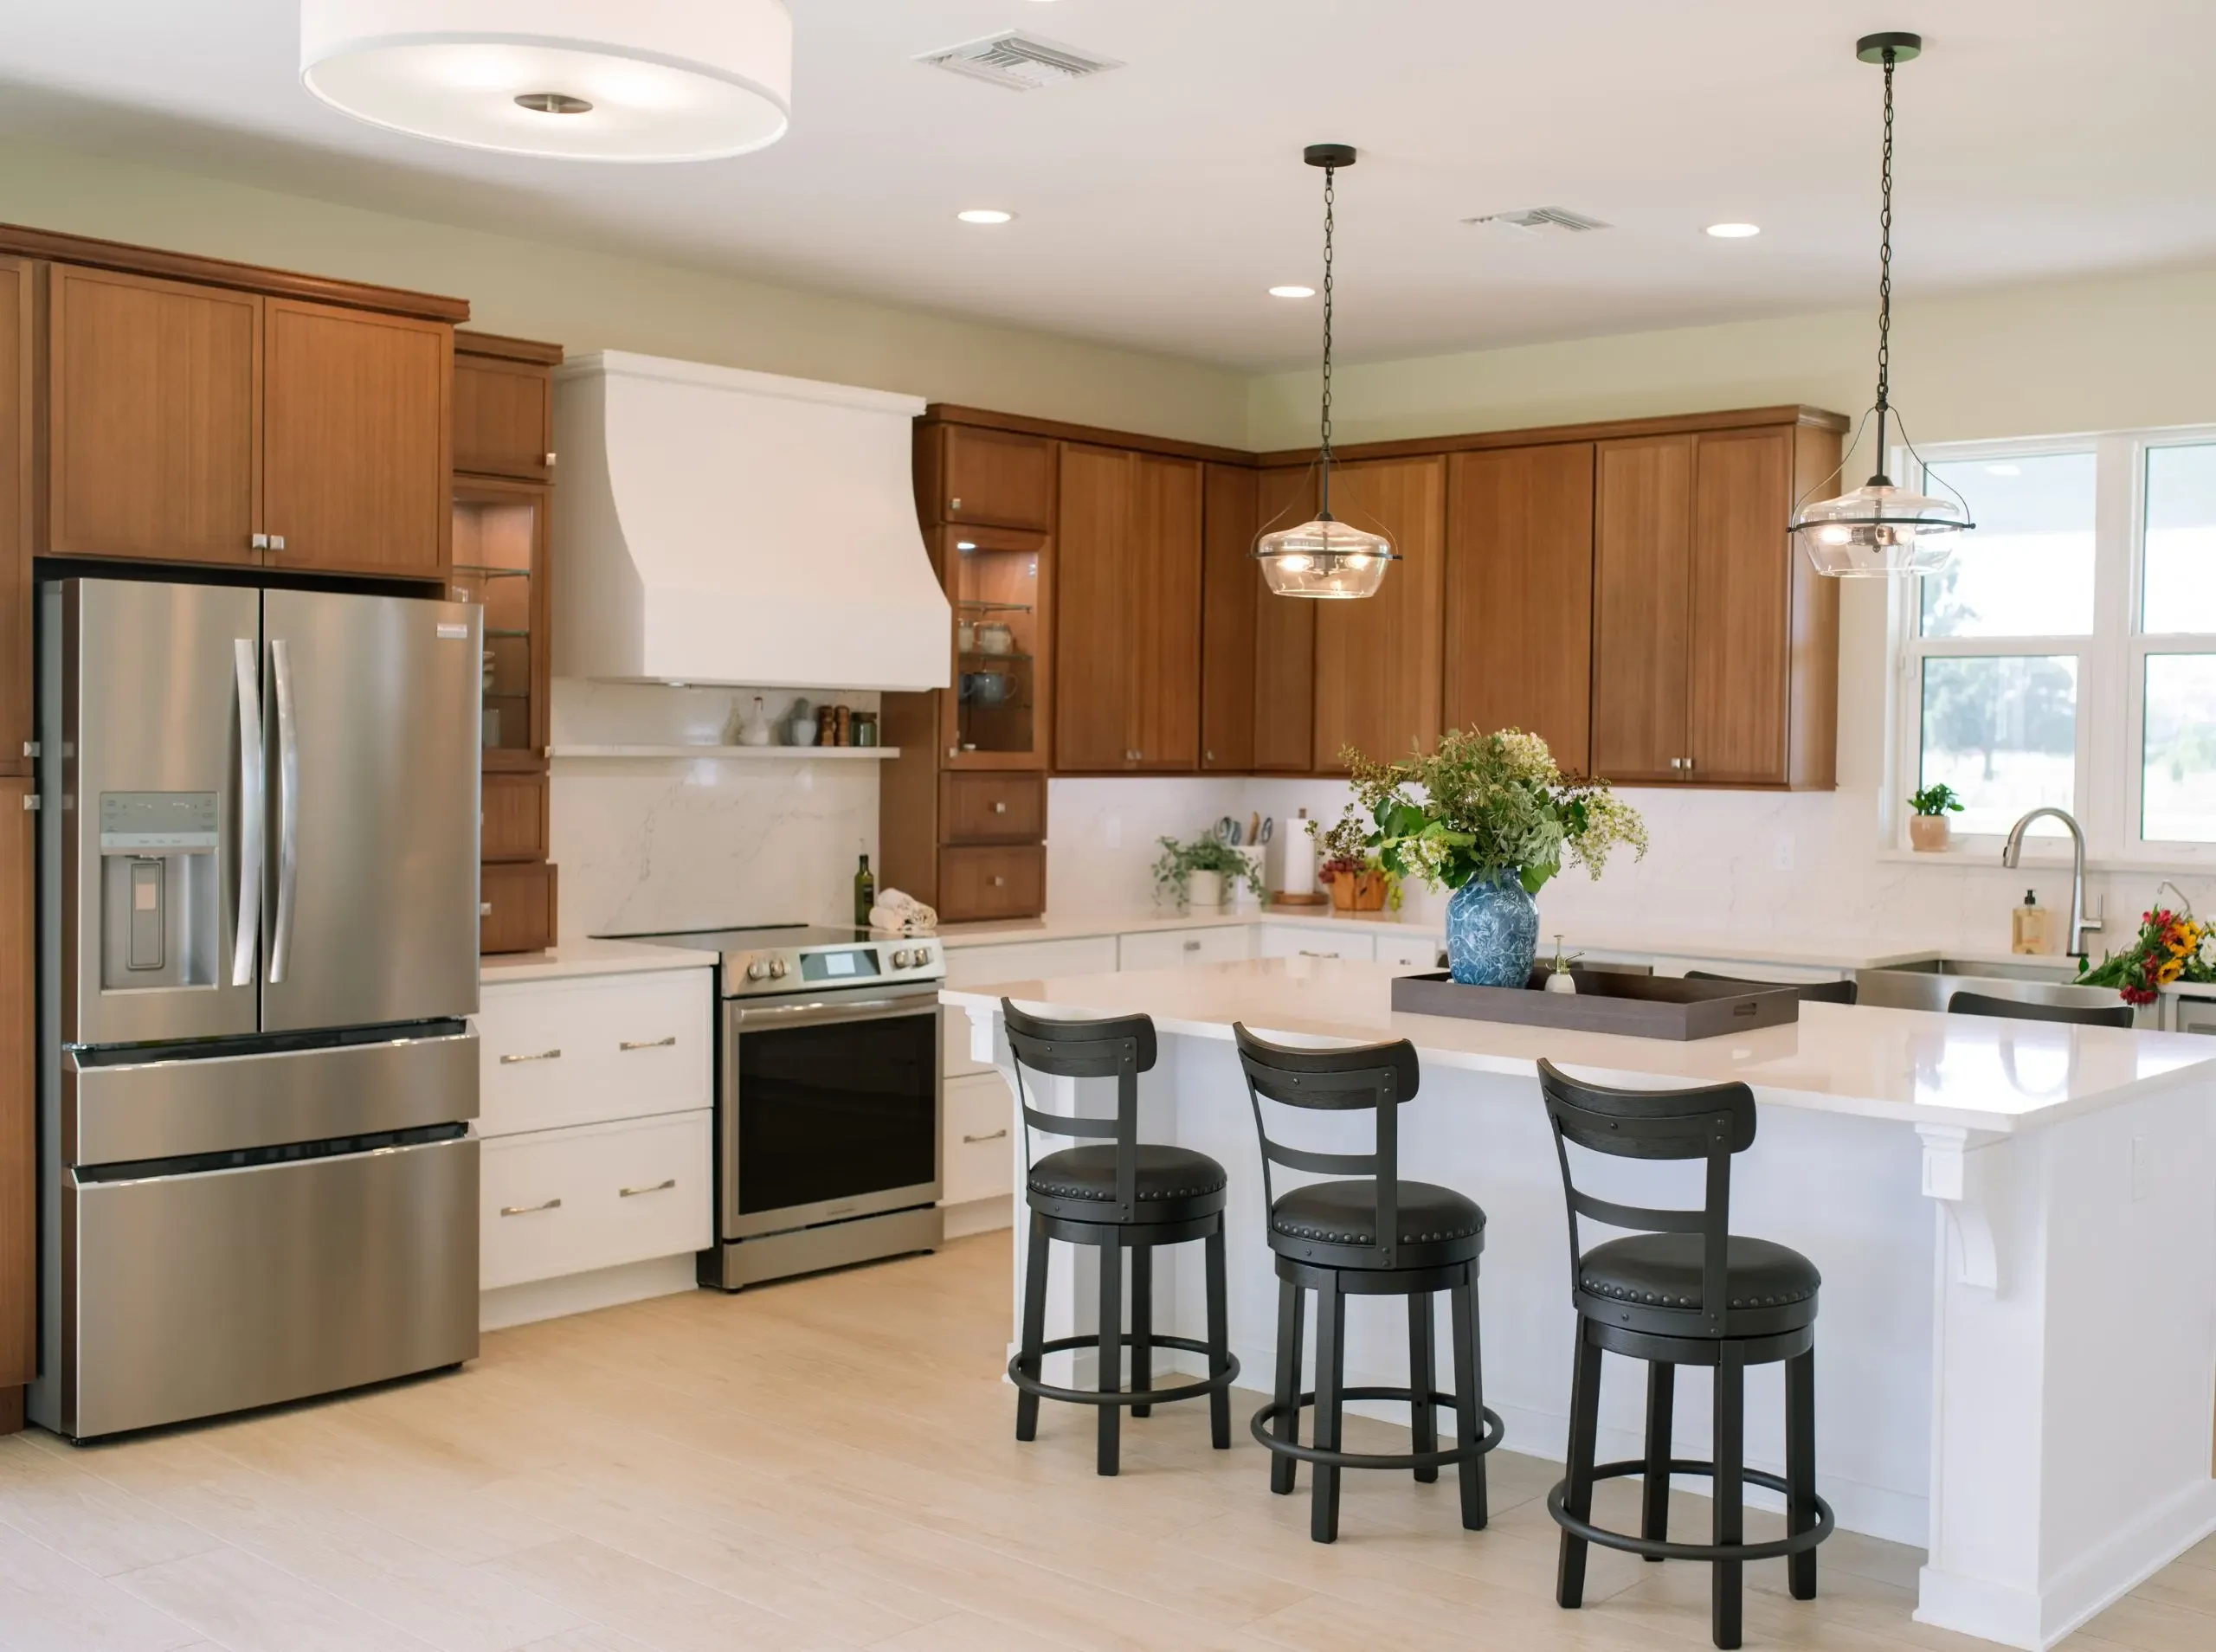
Open-concept kitchens can sometimes lack definition, but the cabinetry along two walls and a central island give this kitchen a space of its own while keeping it connected to the adjoining dining and living areas. The layout provides generous counter space and storage, with the refrigerator and pantry positioned near the dining area. Family and guests can easily grab what they need without interrupting activity in the main cooking area.
Storage & Smart Solutions
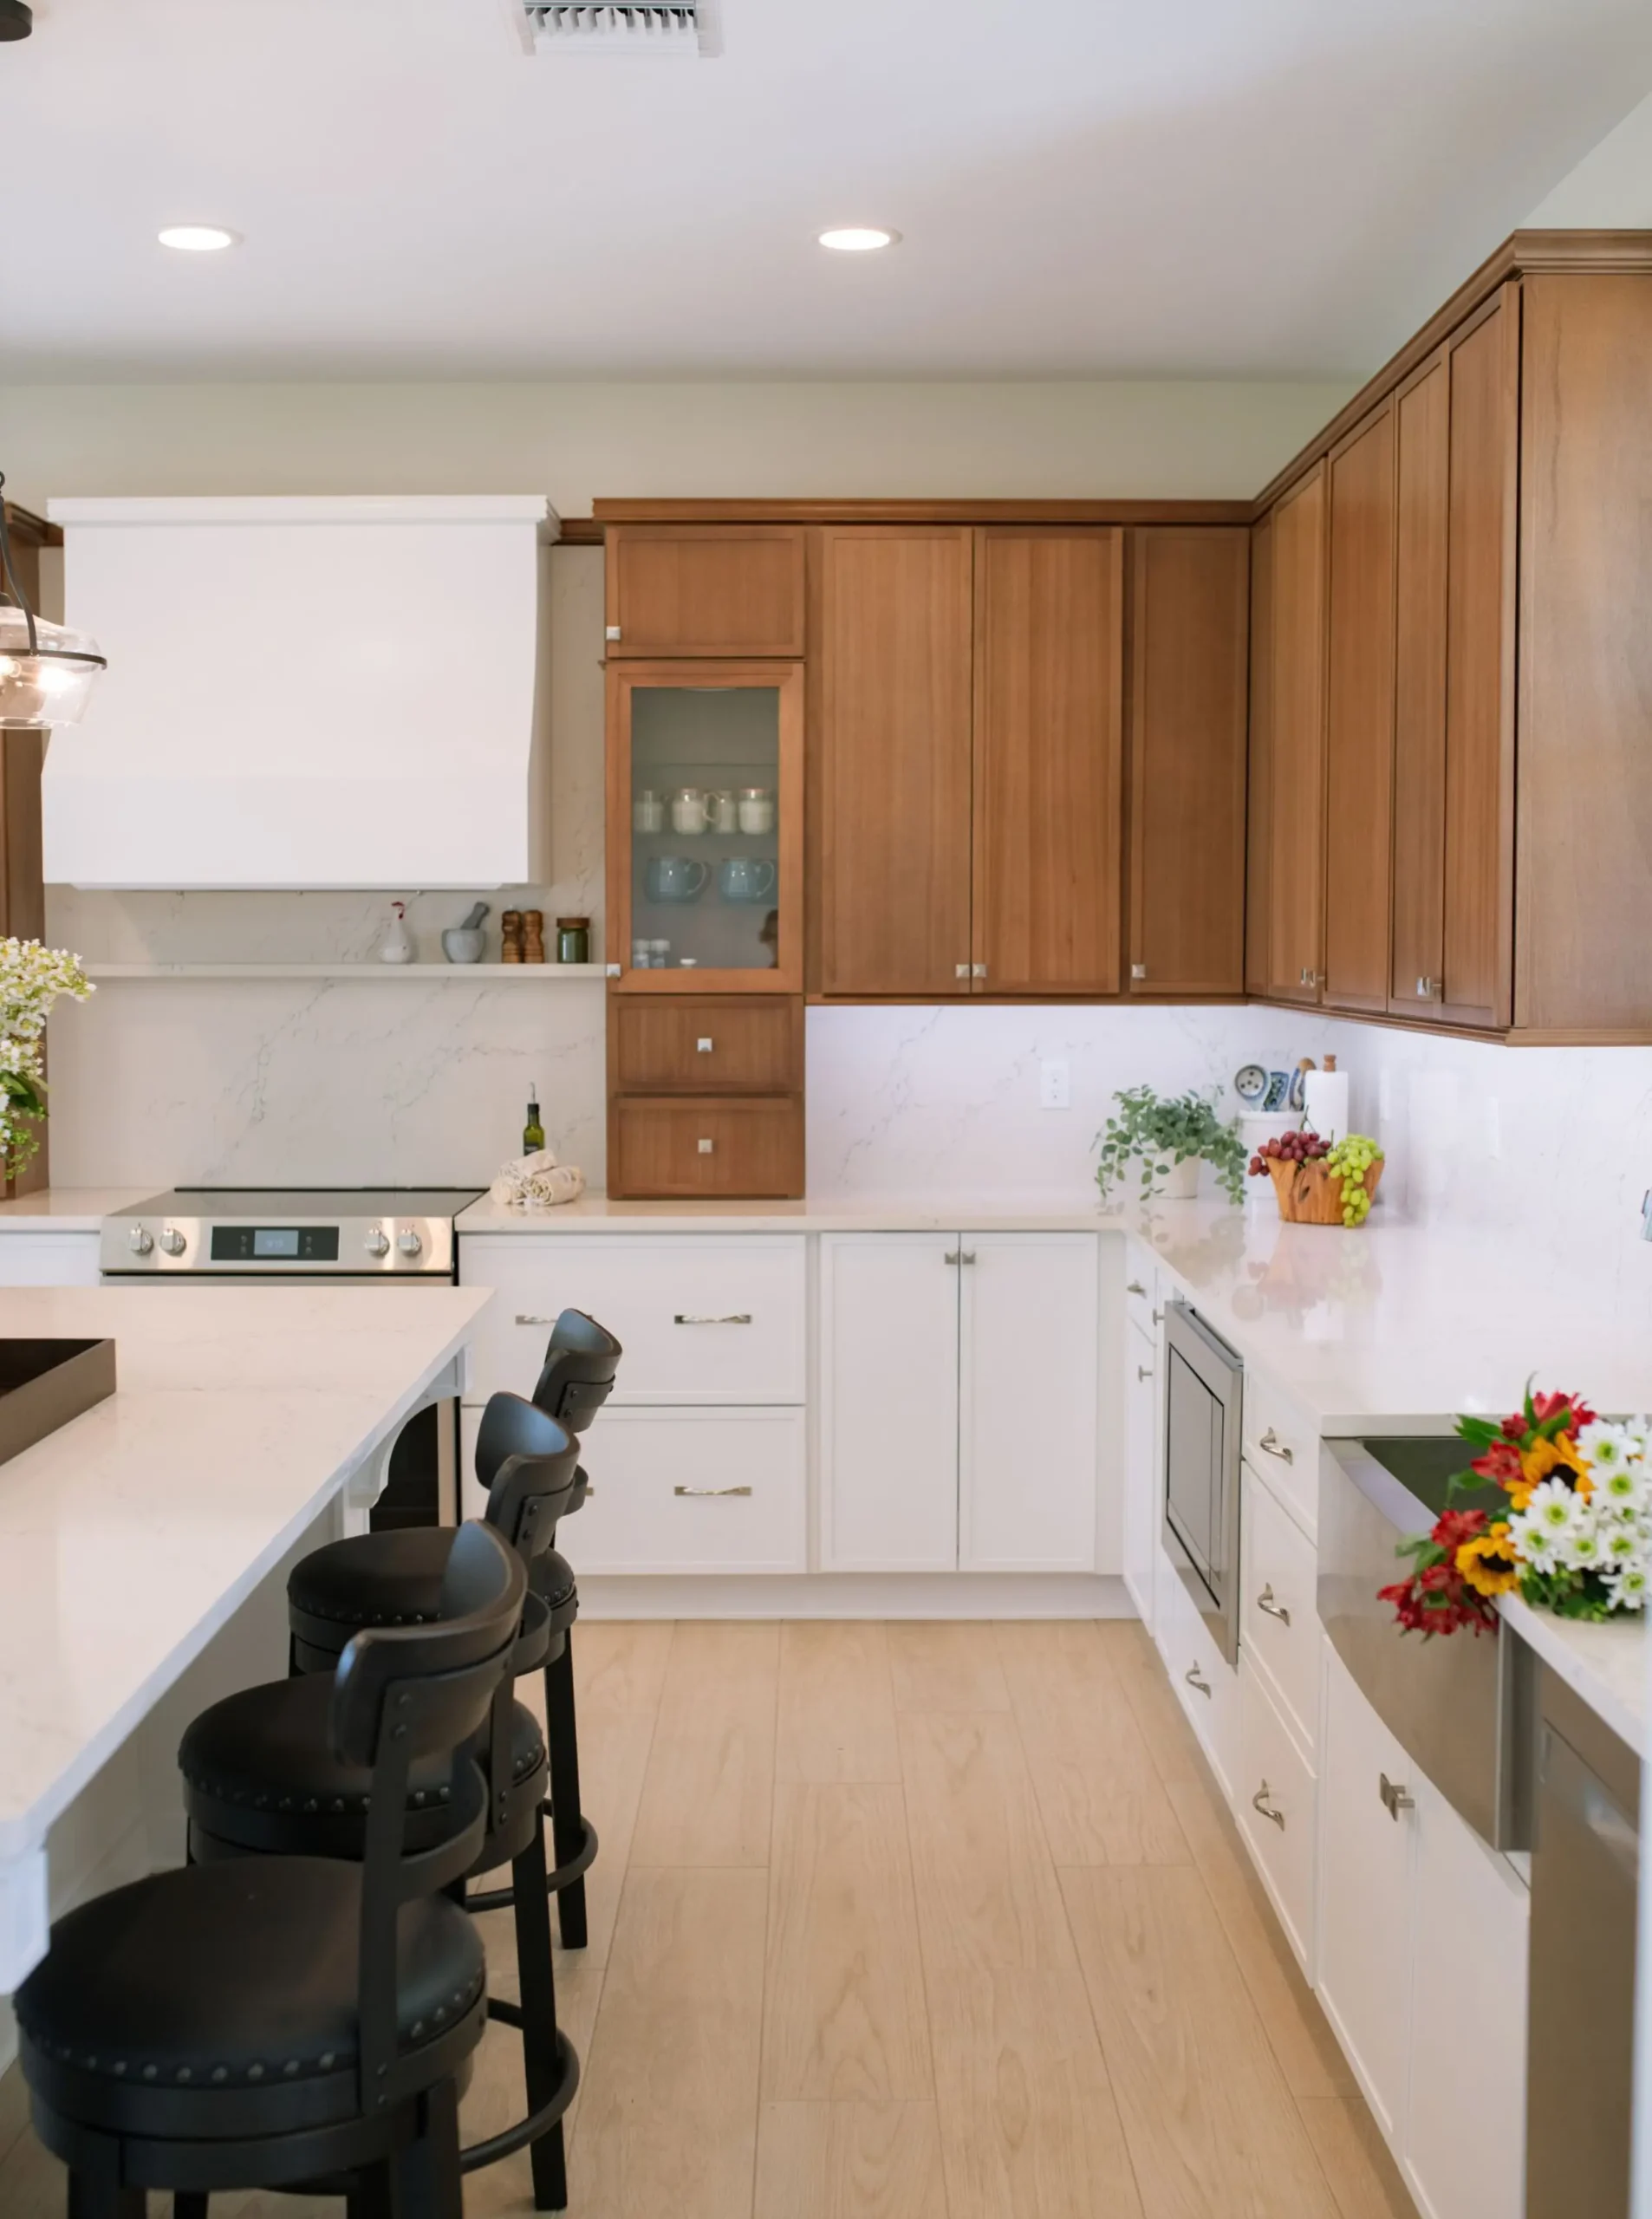
A mix of drawers, cabinets, and glass-front display storage provides plenty of options for keeping everything organized. Even the microwave has its own spot, tucked into a drawer rather than mounted above the range. This keeps the upper cabinetry looking clean and allows the custom range hood to take center stage.
Thoughtful Details in the Cooking Area
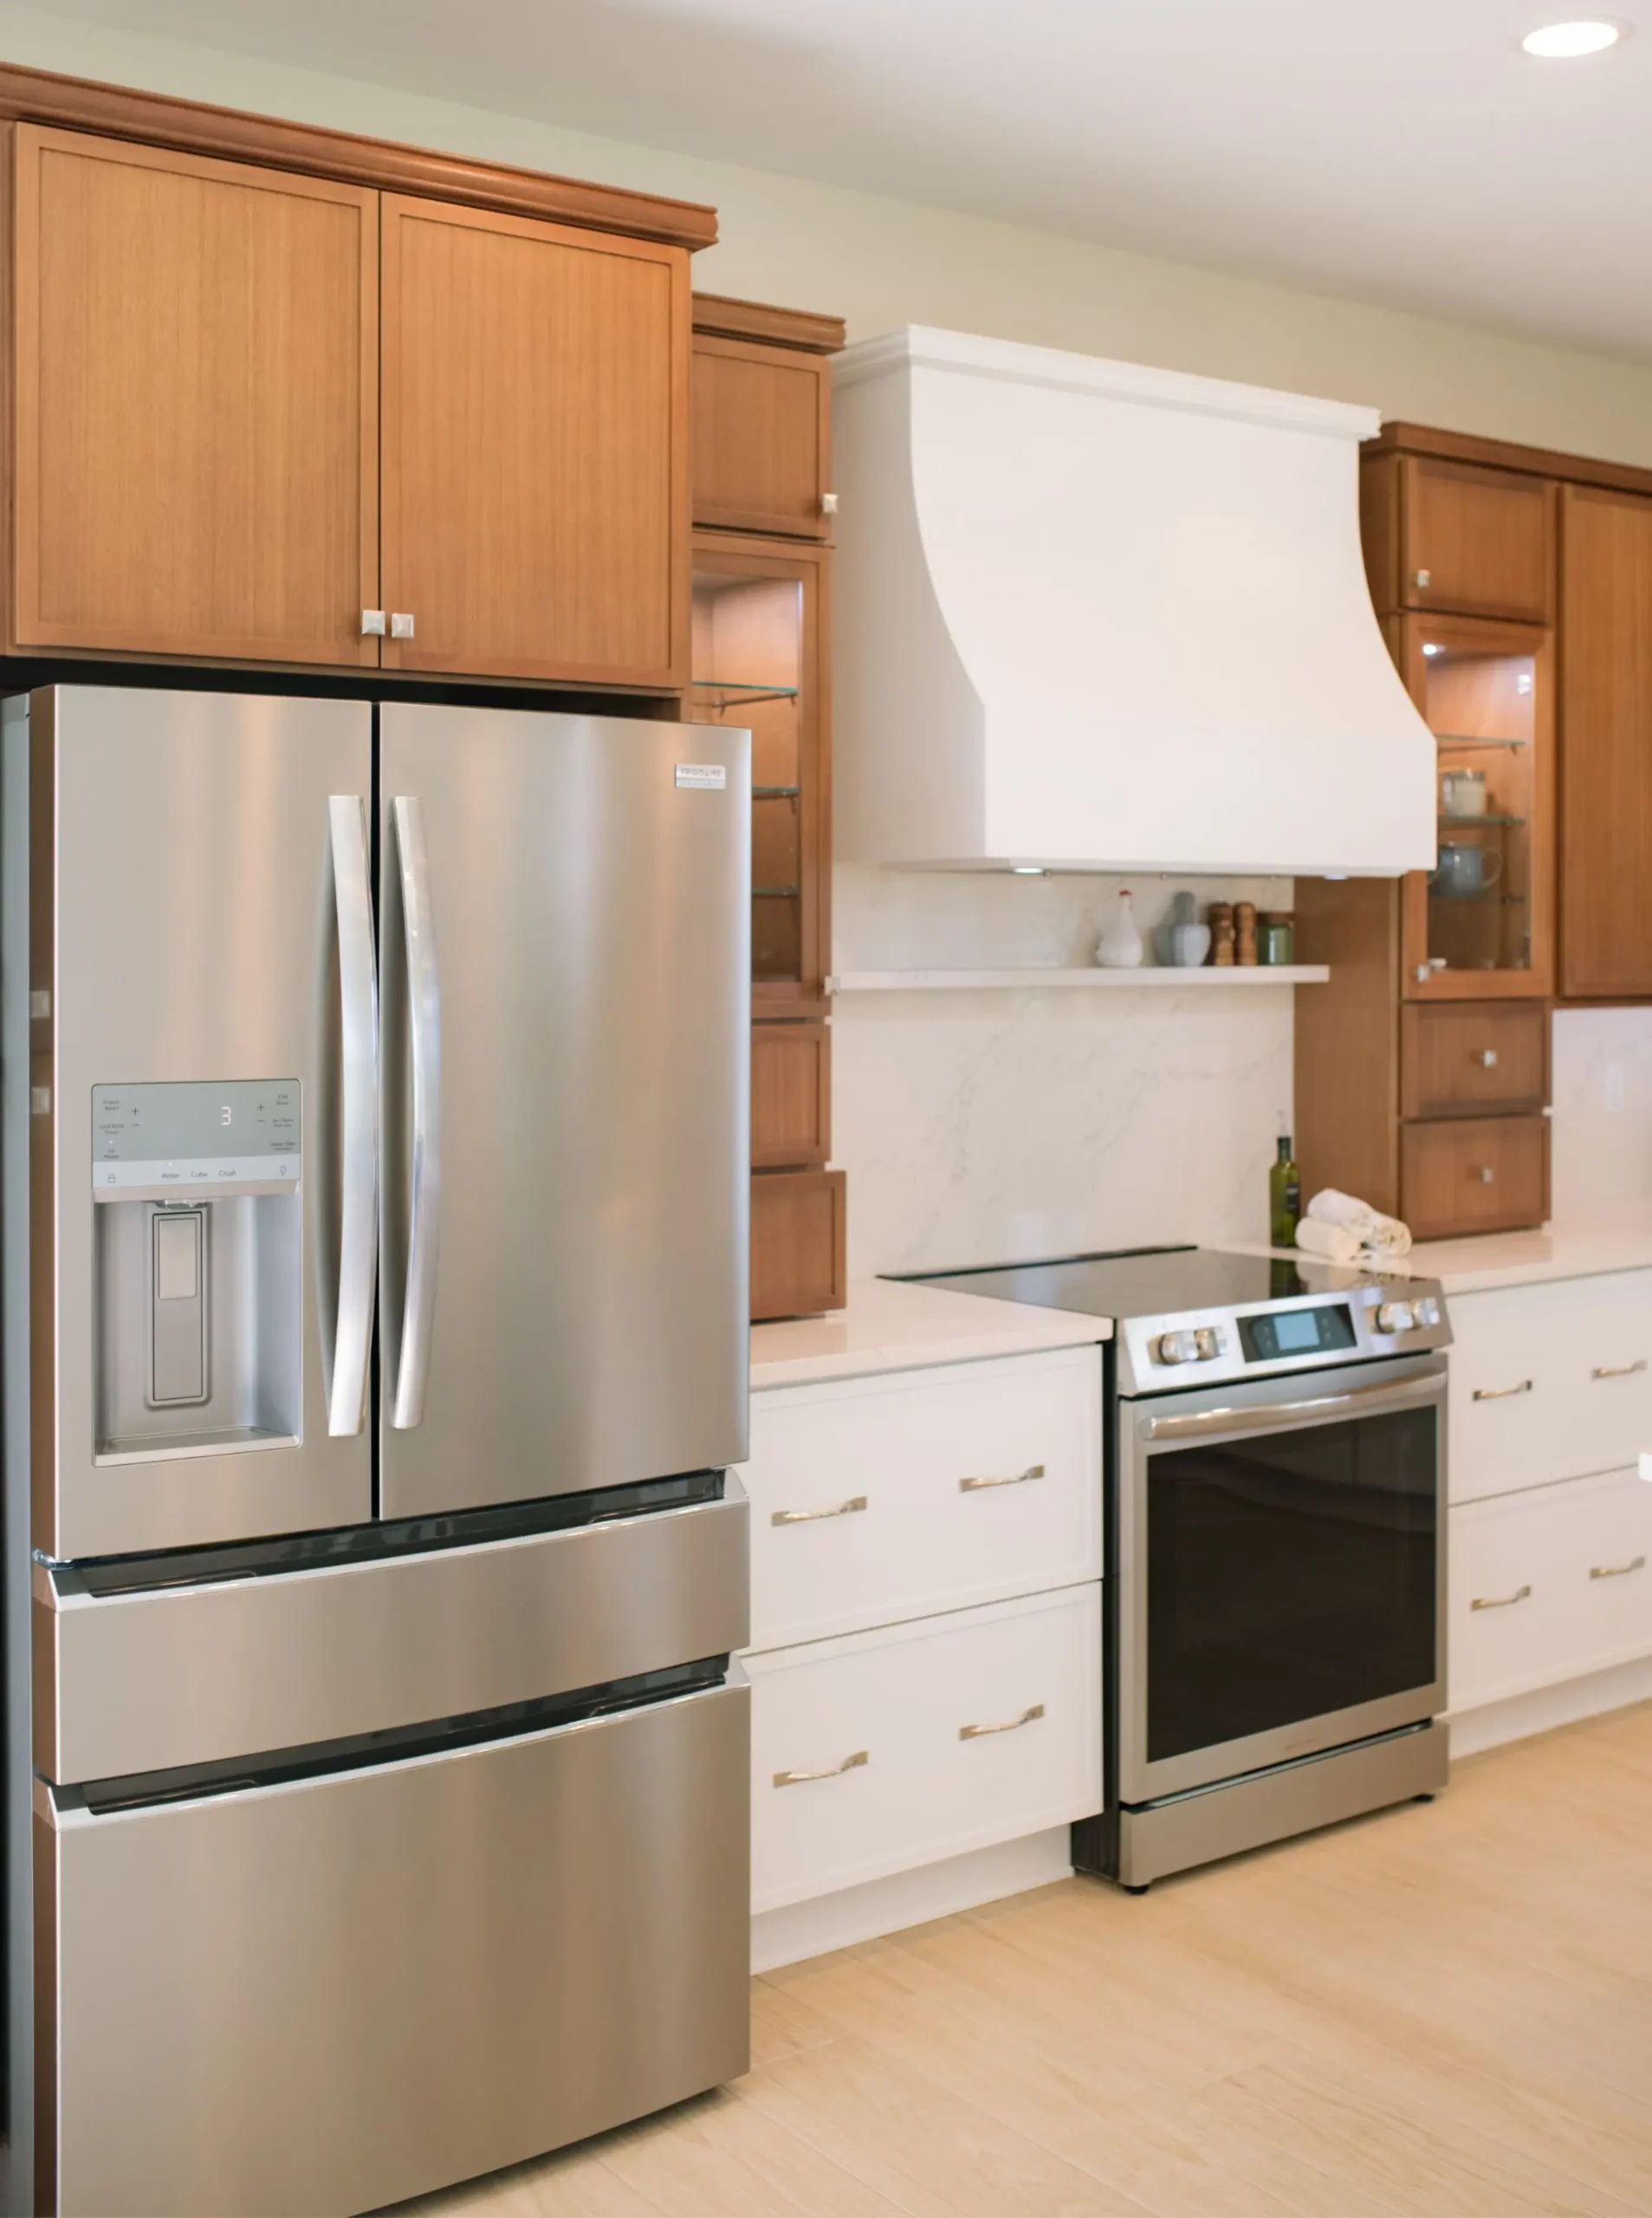
The range, refrigerator, and surrounding cabinetry create a convenient cooking area, with everyday essentials and storage close at hand.
Plus, a small ledge above the cooktop keeps seasonings and spices within easy reach.
Seating on Both Ends of the Island
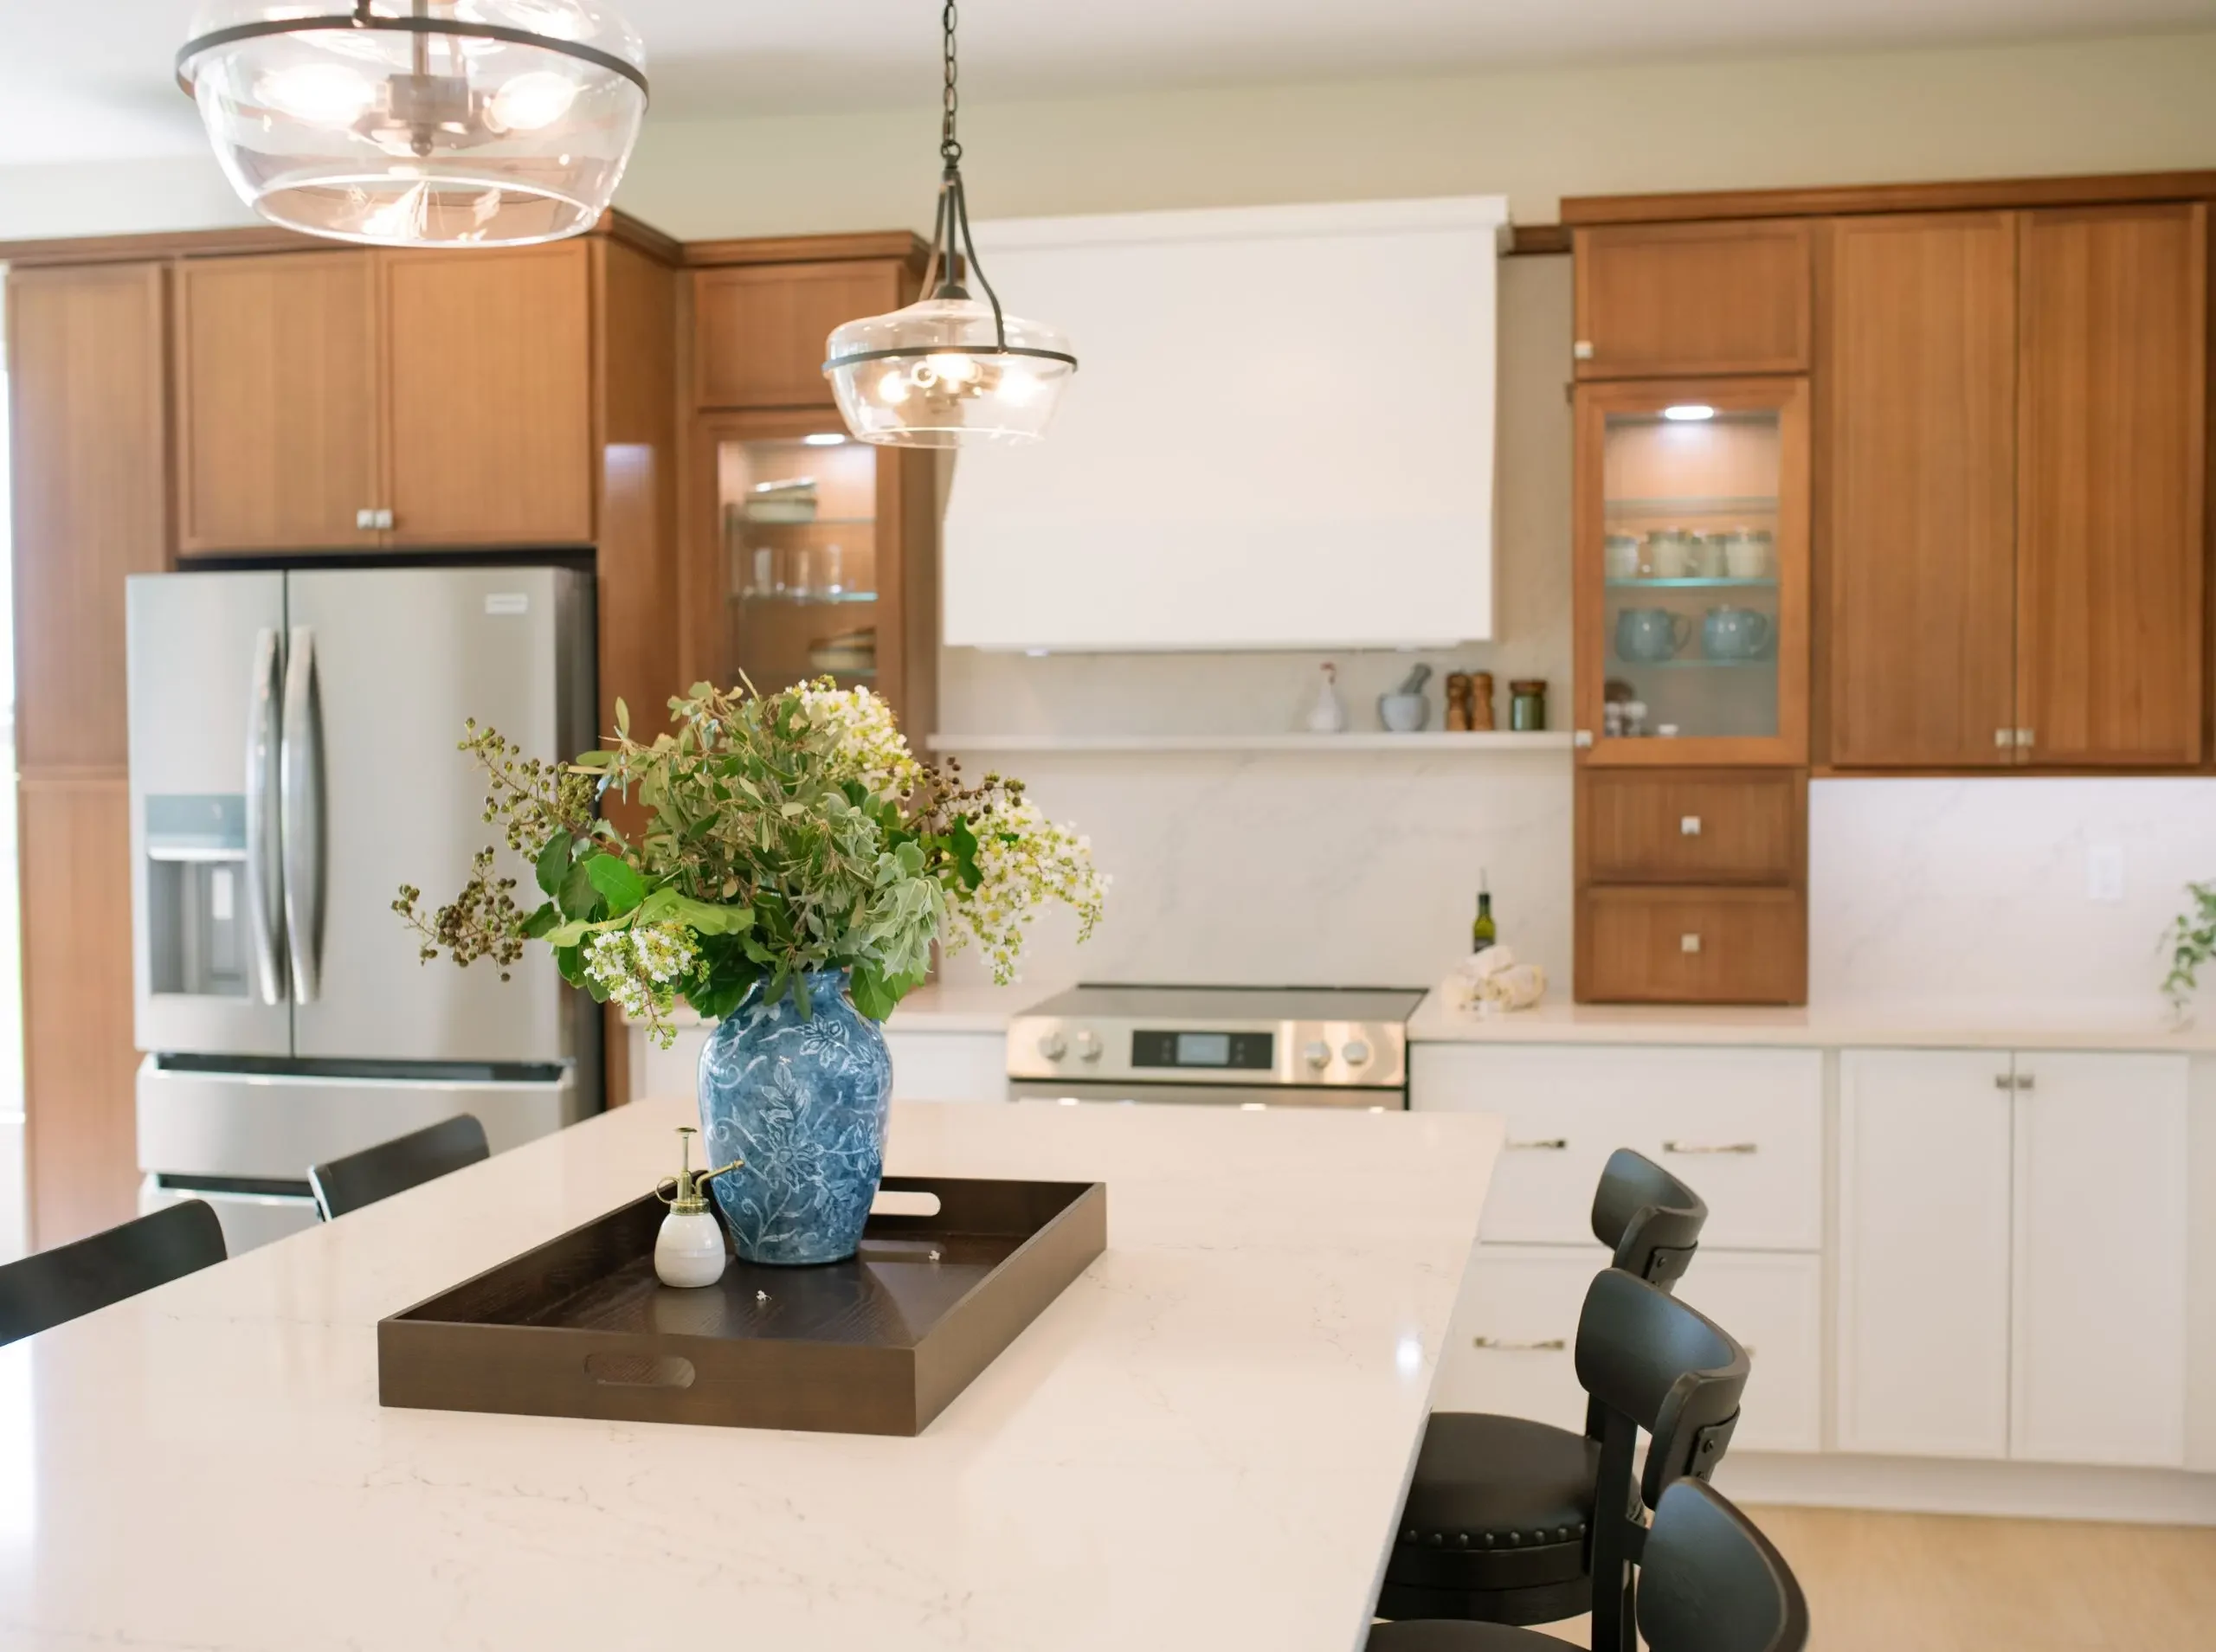
Rather than lining up stools along one side, these homeowners opted for seating at both ends of the island. With chairs facing each other, the arrangement feels more like a dining table, making it a comfortable spot for a quick lunch or sitting down to dinner together.
A Home Built Around the Views
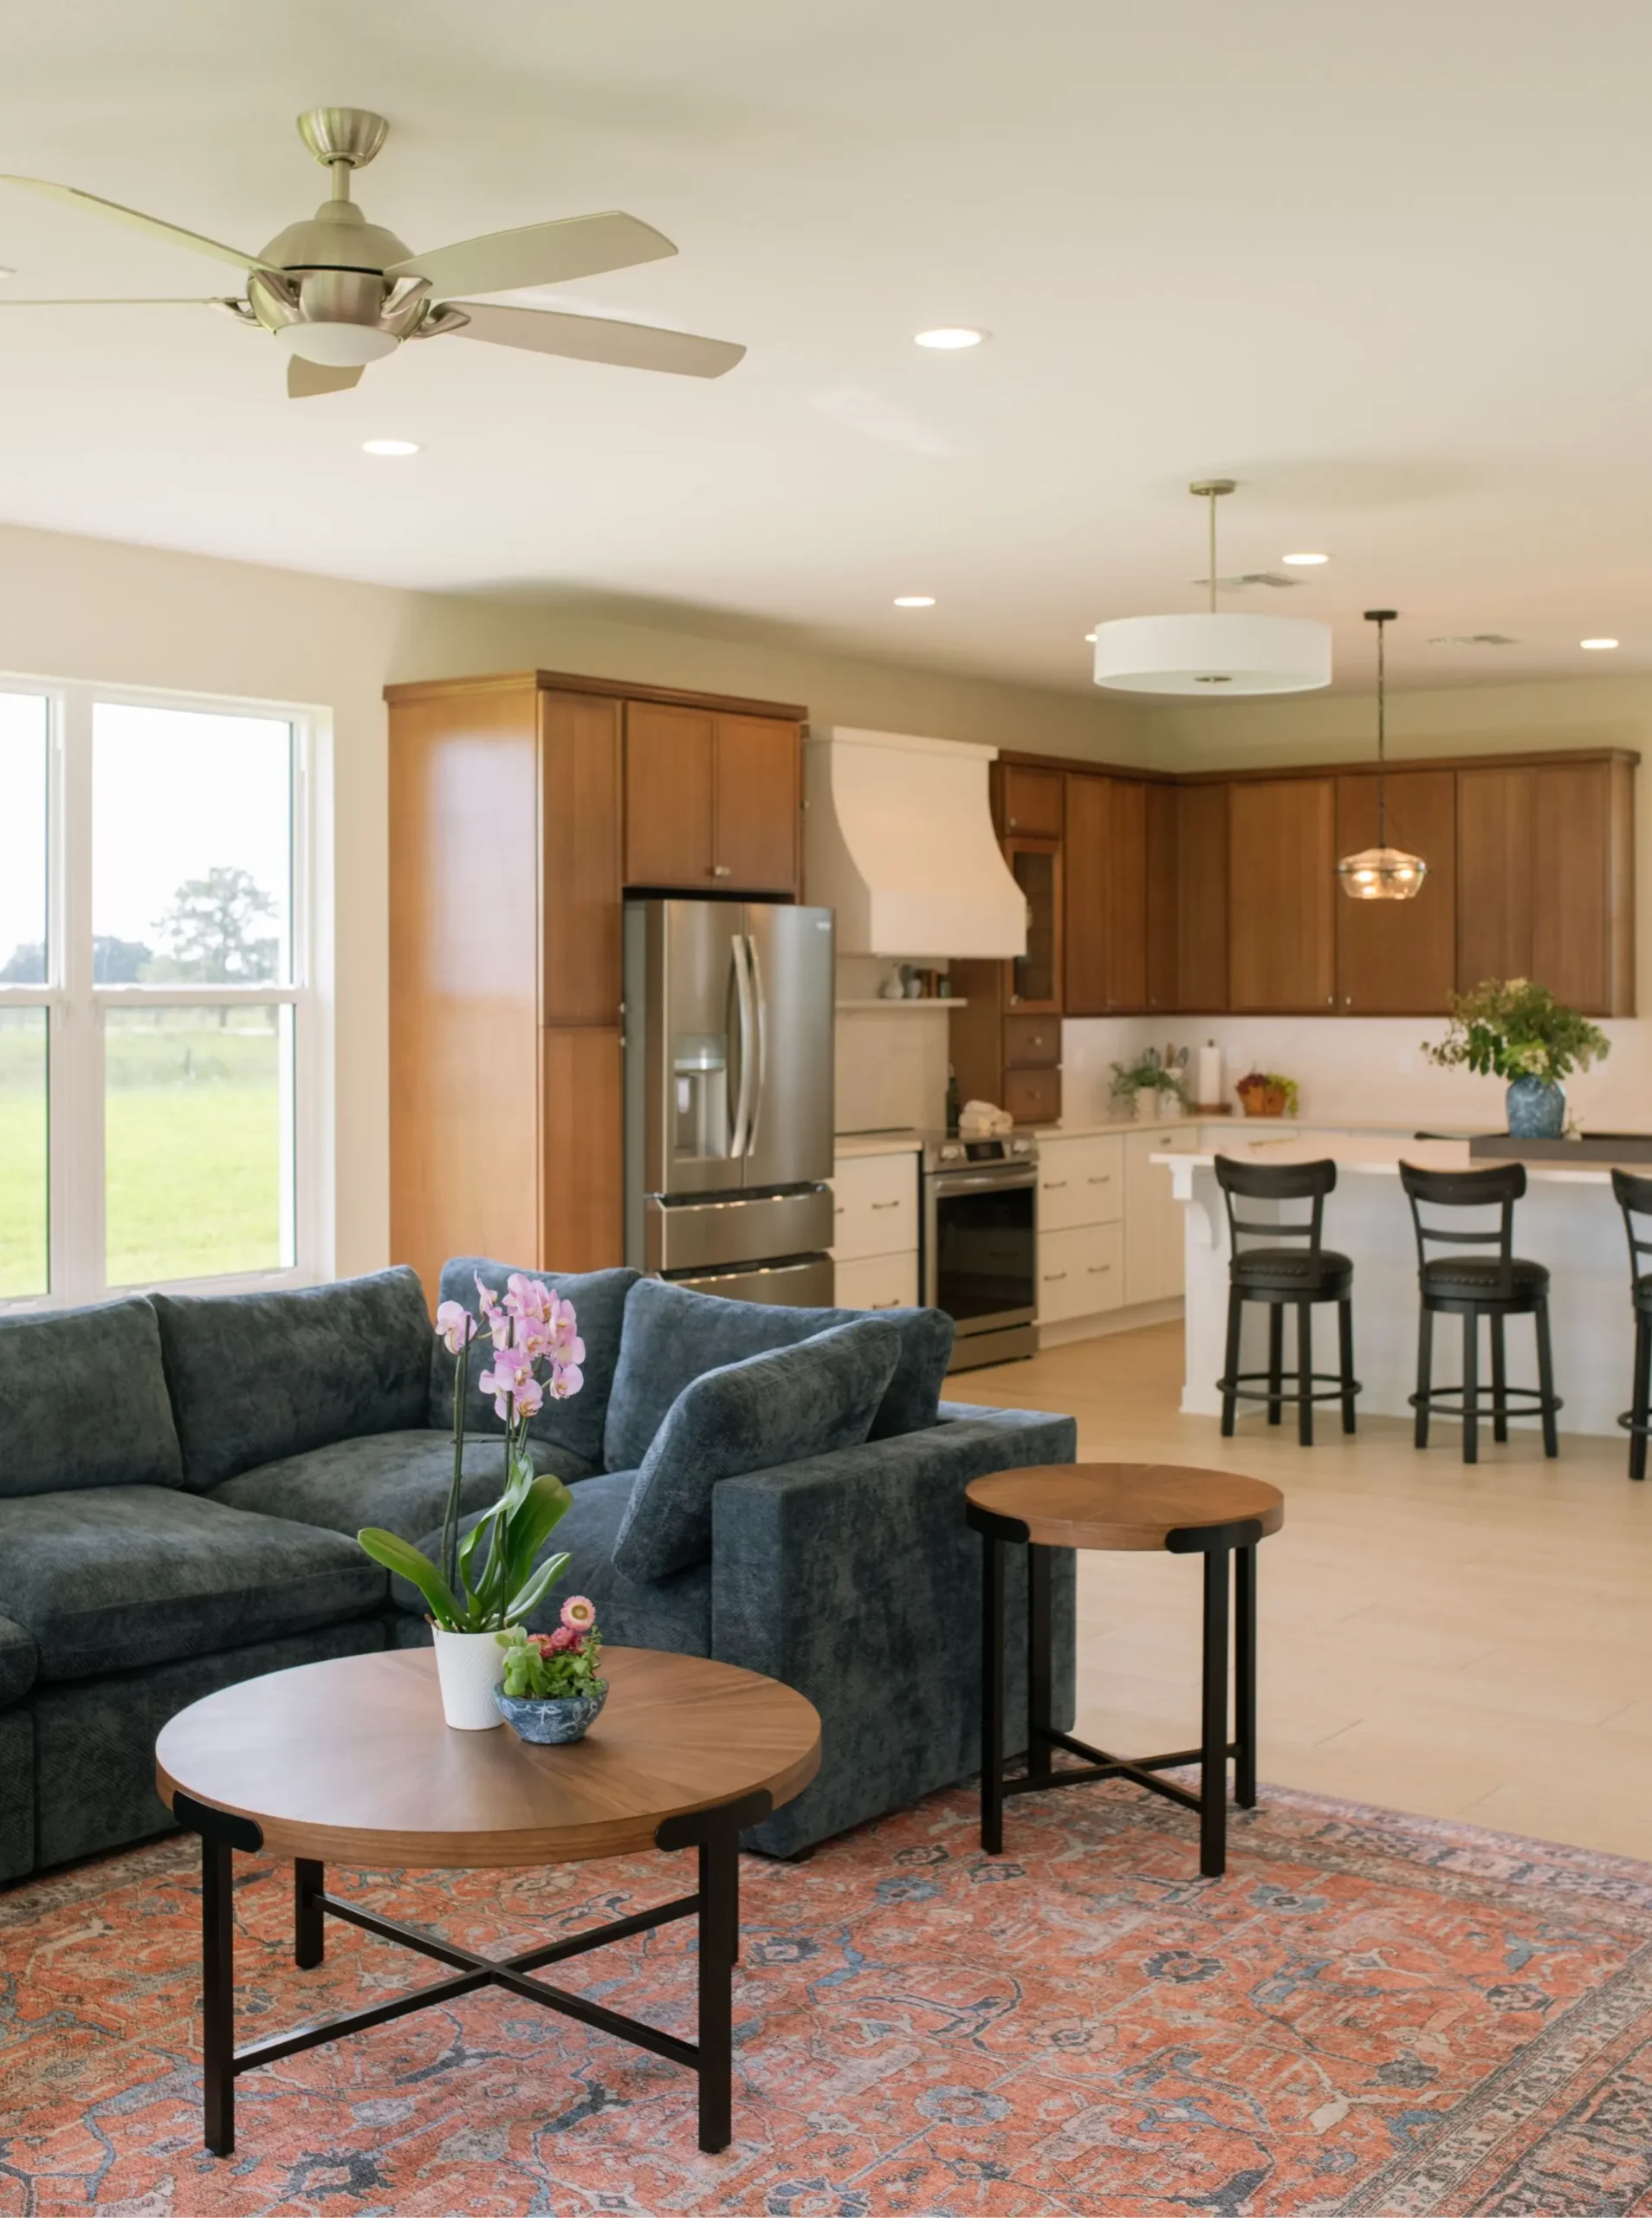
The kitchen is just one part of this new home in Sebring. Built as a getaway for a family who frequently visits the area, the home makes the most of its surroundings with an open floor plan, expansive windows, and living spaces designed to take in the views.
Explore the full project story to see how the rest of this custom home came together!