Custom Home Construction Sebring FL
Building a Home Around the Views
A custom-built second home designed around expansive views, open living spaces, and an active family lifestyle.
Built for Race Weekends, Designed for Everyday Living
For this family, Sebring had long been part of the routine. Regular trips to the area from Miami for race weekends eventually led to a bigger idea: building a second home on family-owned land where they could spend more time together and create something that truly fit the way they wanted to live.
The homeowners explored existing homes but couldn’t find the right fit. Building custom gave them the opportunity to create the farmhouse-inspired home they had in mind — open, welcoming, and connected to the surrounding property. With wide views, gathering space, and practical features, the finished home reflects both the setting and the family behind it.
Move the slider to reveal the transformation.
From the Ground Up
When we begin a new home construction project, we often work with longtime, trusted partner Building Designs, which provides the plans. Our design team then helps homeowners work through decisions related to kitchen layouts, cabinetry design, materials, and finishes throughout the home.
It may sound straightforward, but there are hundreds of details to consider along the way. If you’re thinking about building, take a look at six questions homeowners often ask us when building a new home.
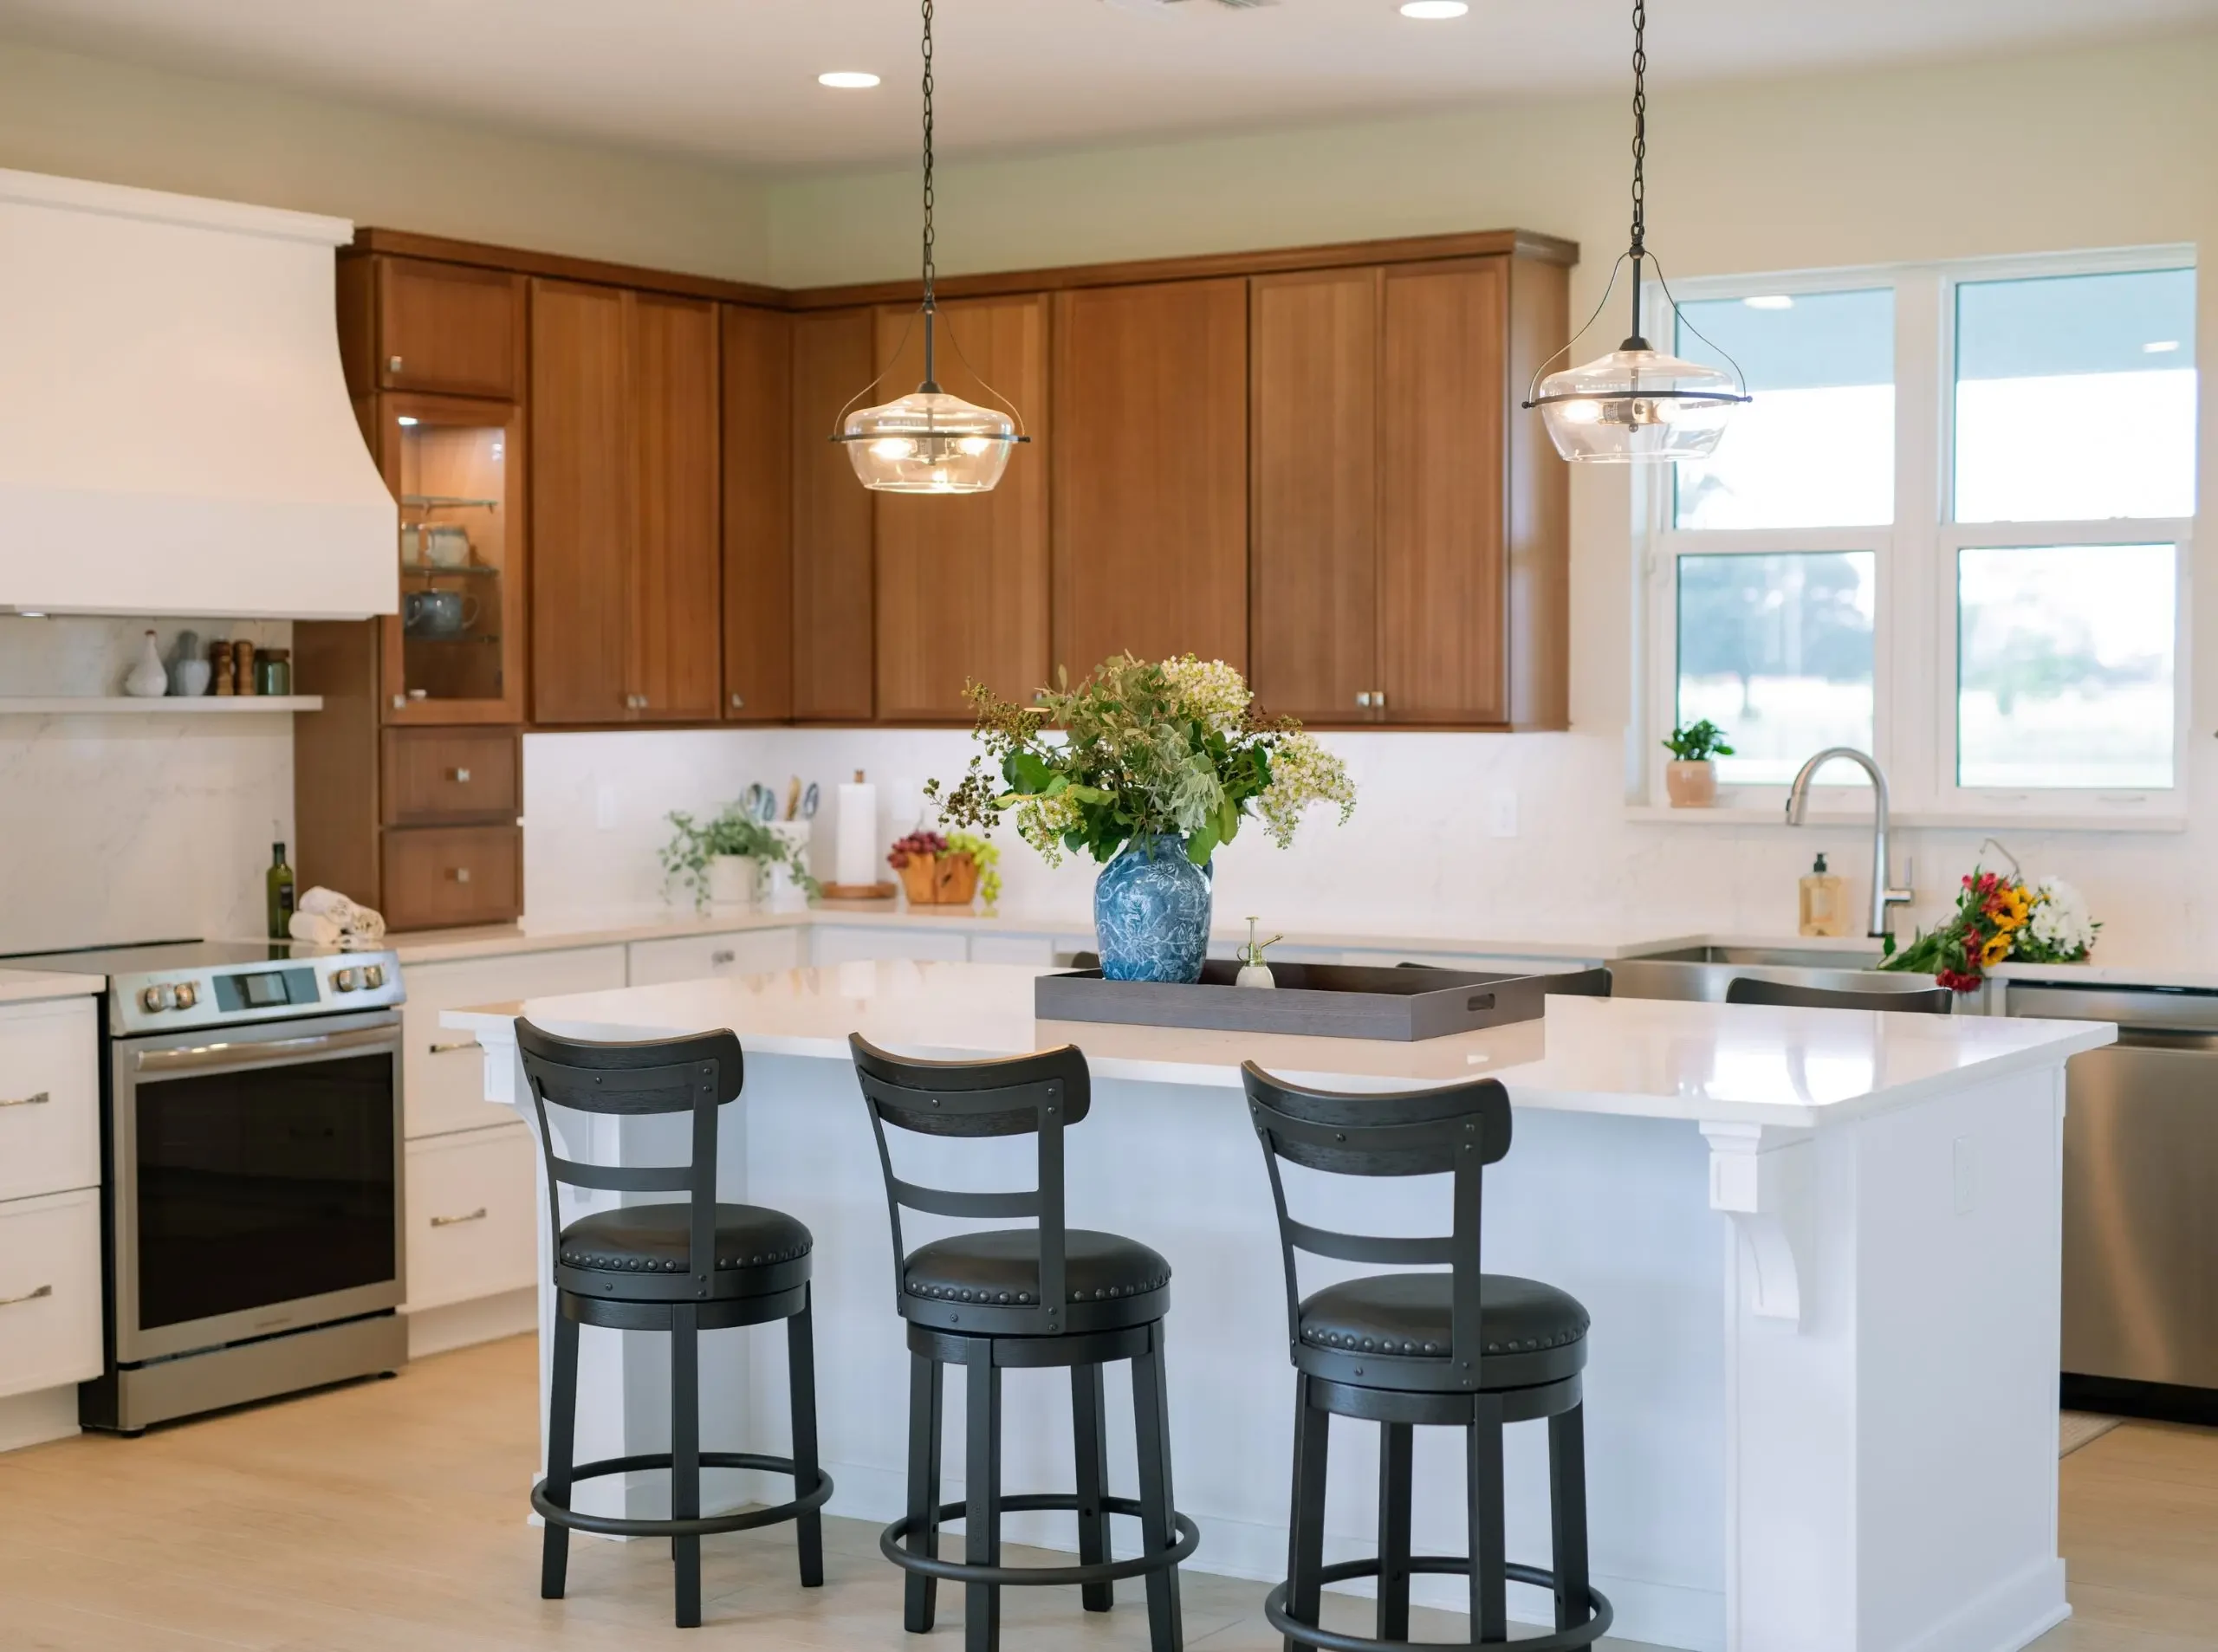
A Fresh Take on Two-Tone Kitchen Cabinetry
Why choose between white and wood? This kitchen combines the best of both, pairing bright white lower cabinets with warm wood uppers. The white base cabinets keep things light and clean, while the wood uppers introduce warmth, texture, and natural character.
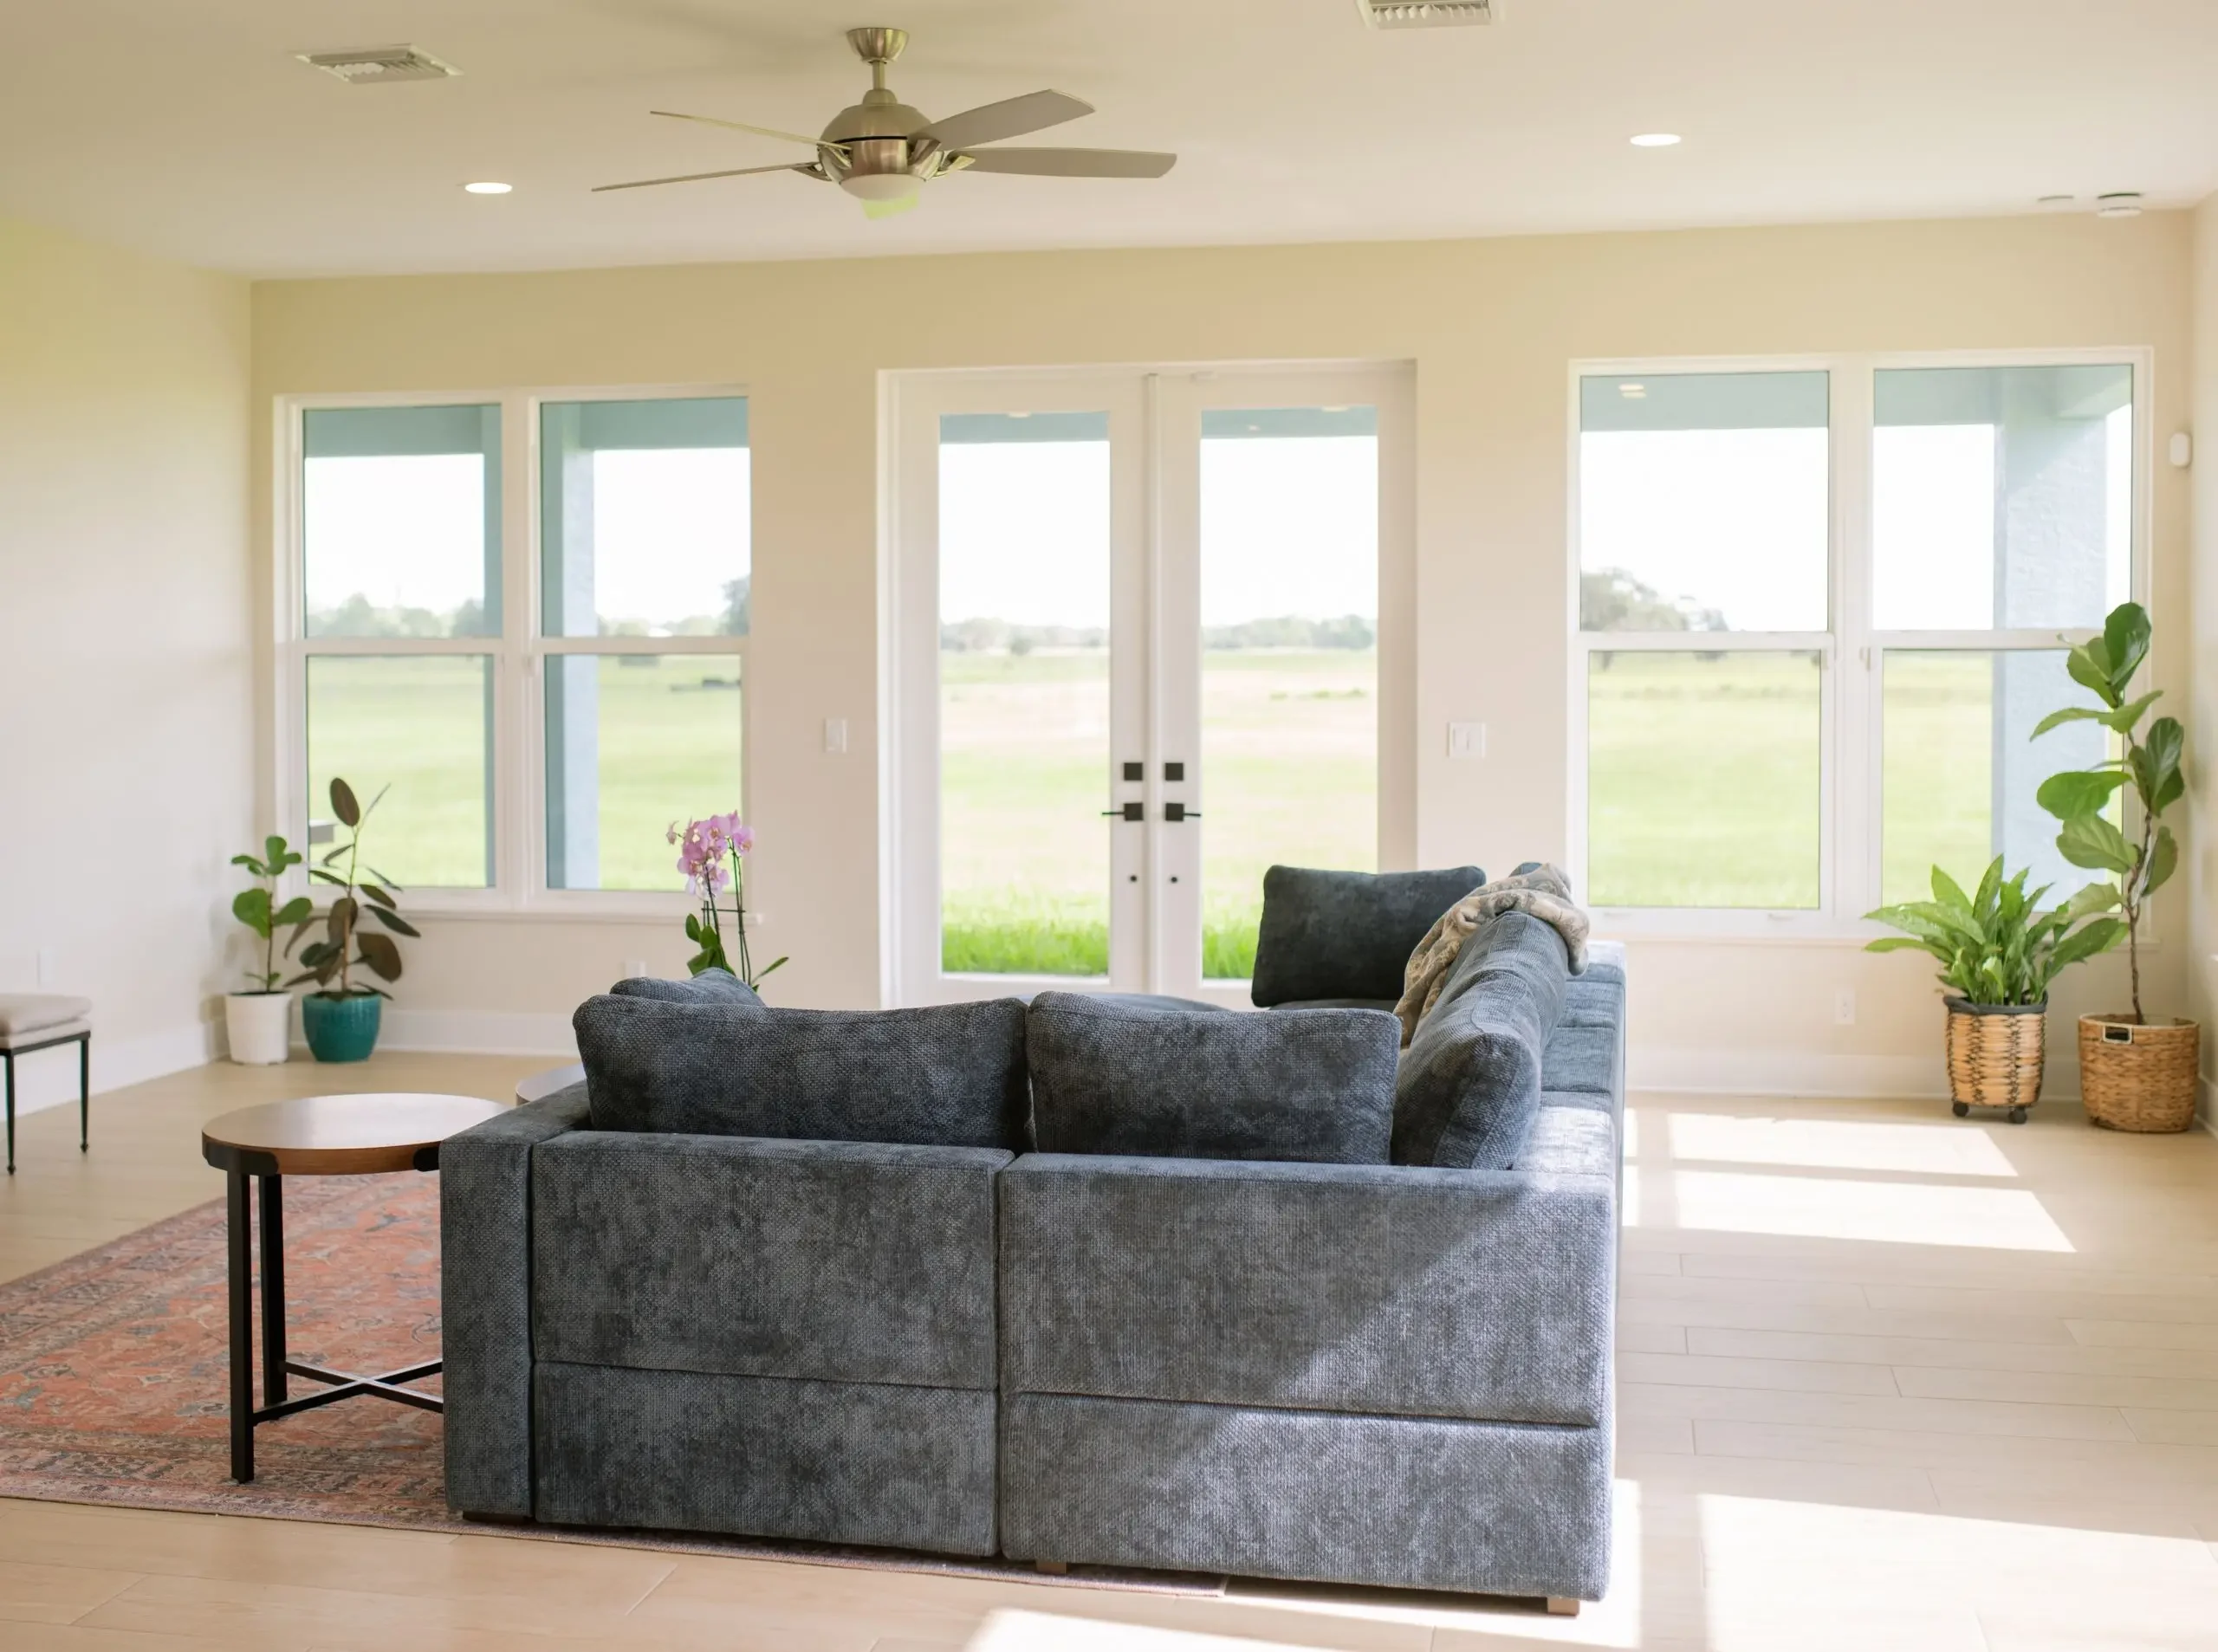
Surrounded by the Views
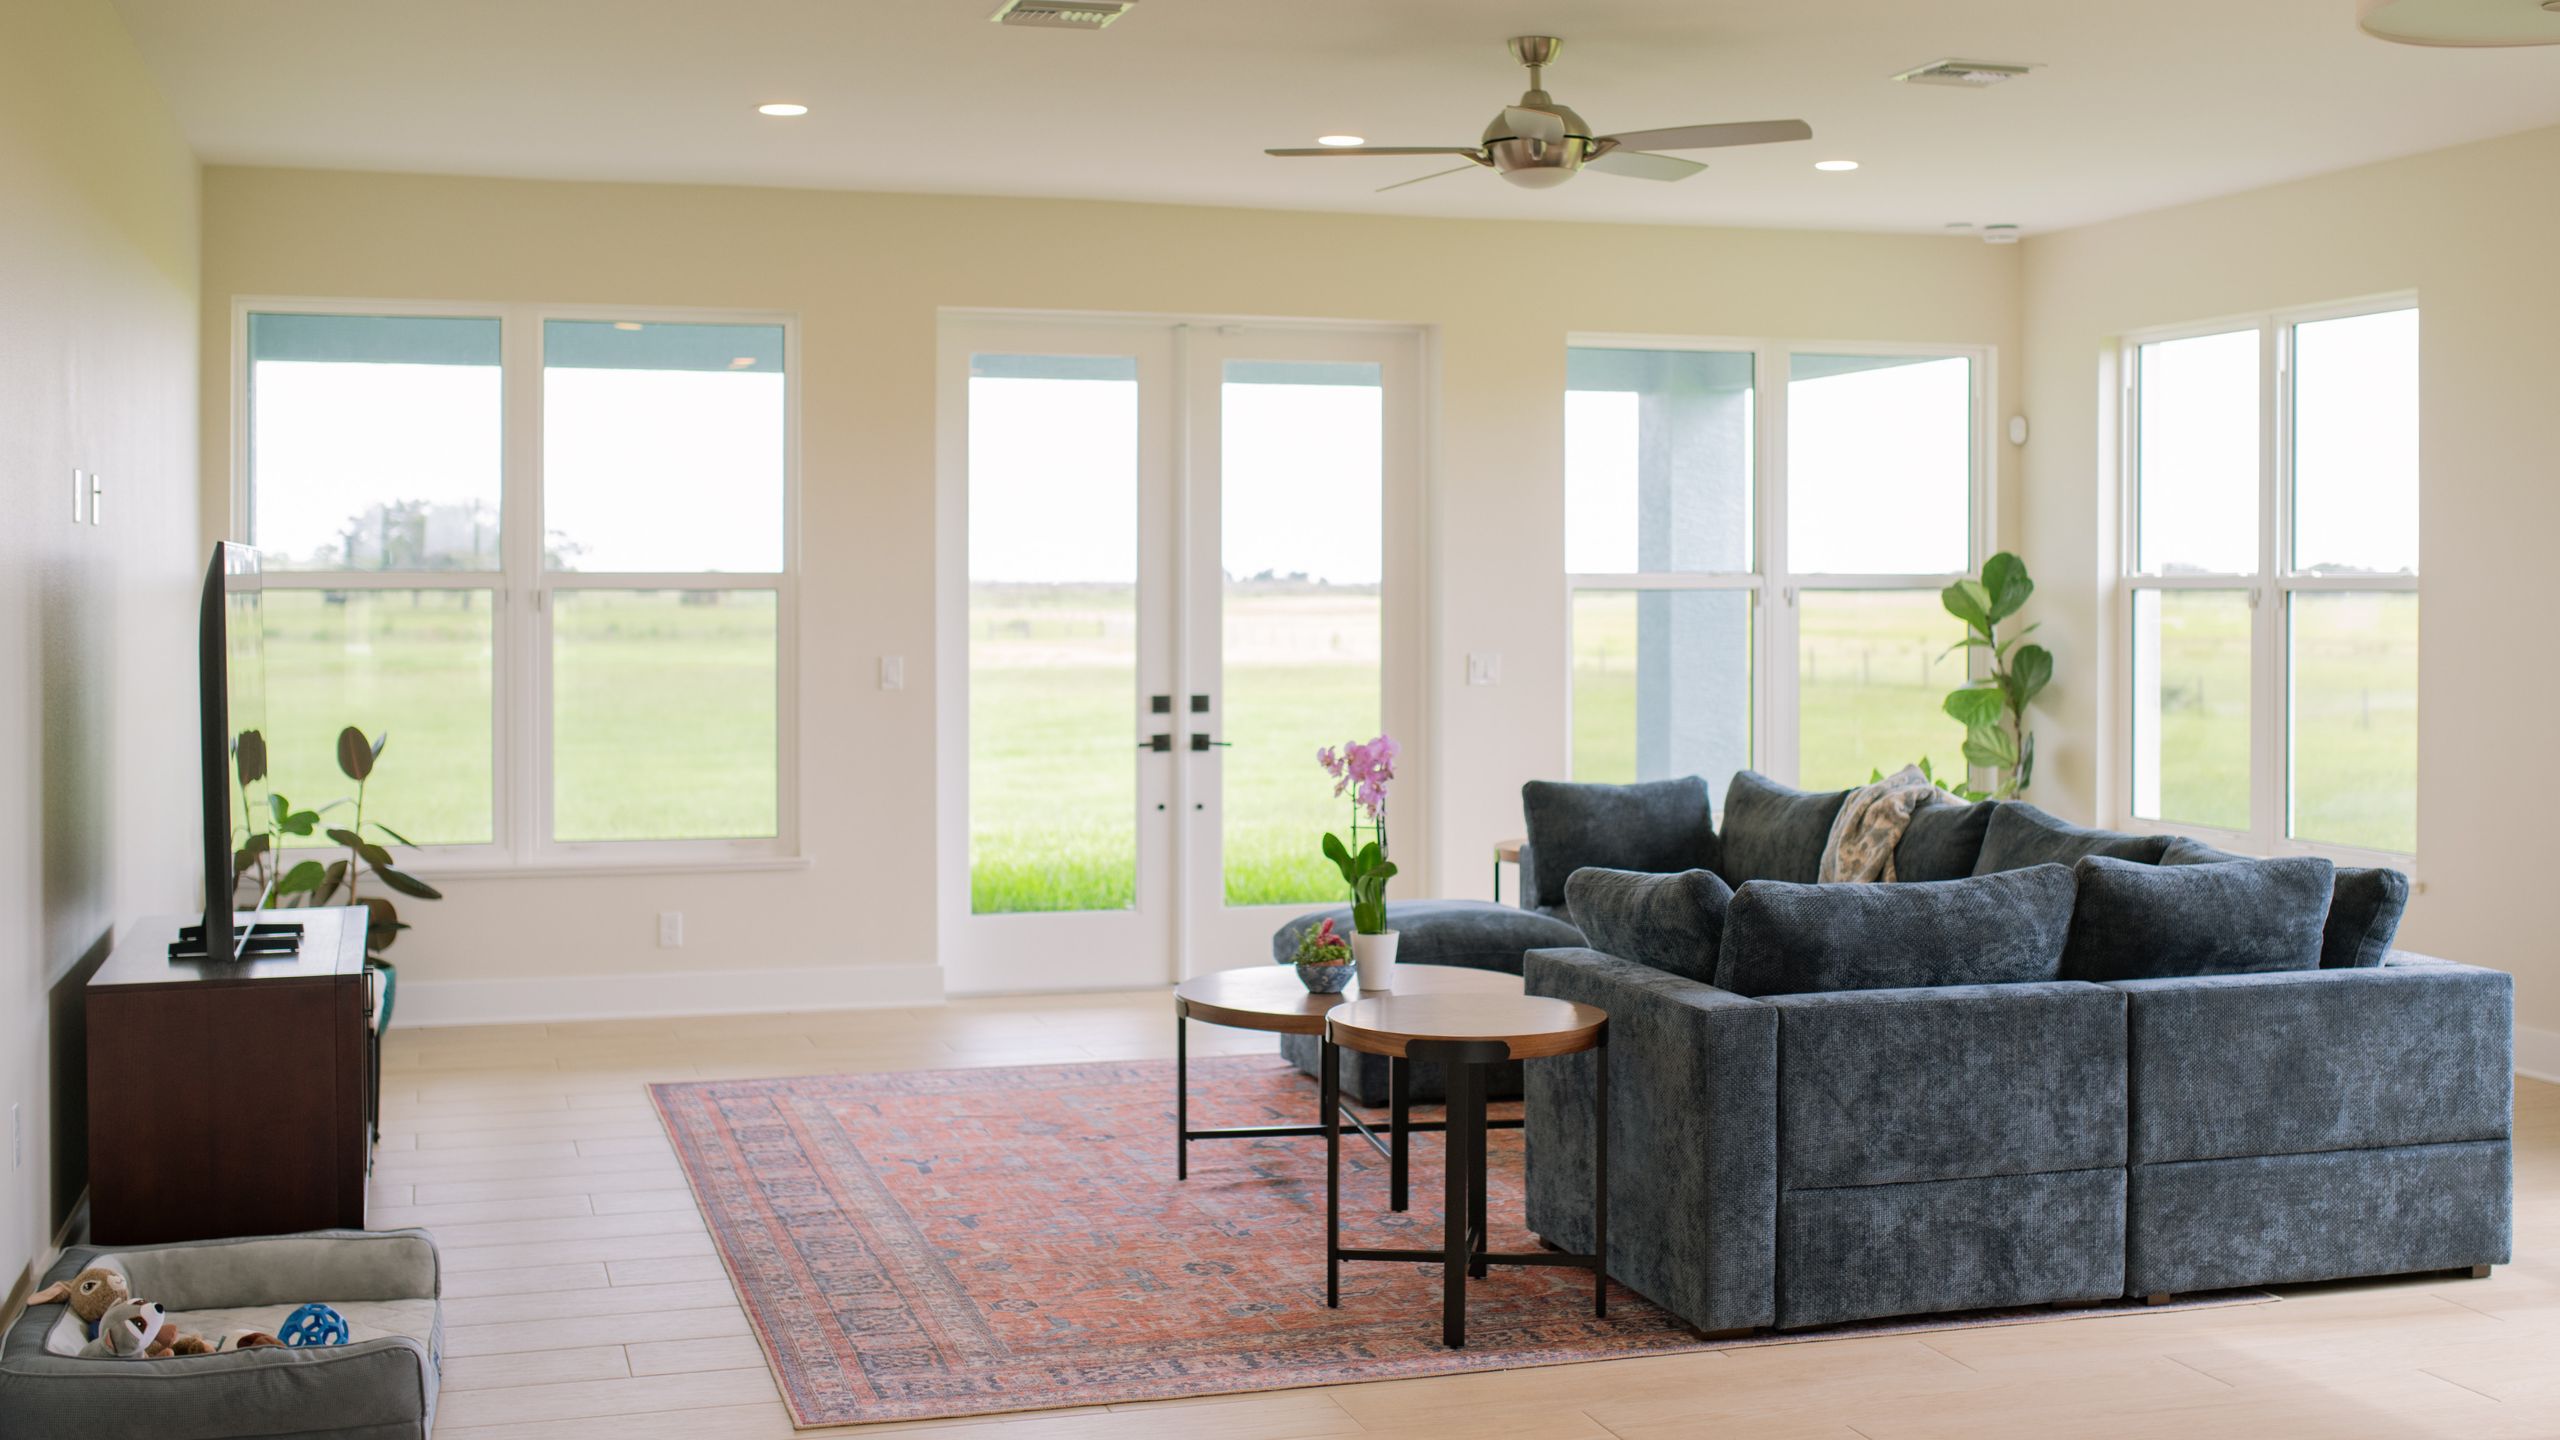
One of the reasons the homeowners were excited to build their home here was because of the views. Patio doors paired with windows were important to the design. The home is filled with natural light and connected to the nature around it.
One Room, Double Duty
Located just off the garage, this hardworking space combines a mudroom and laundry room into one, with plenty of storage.
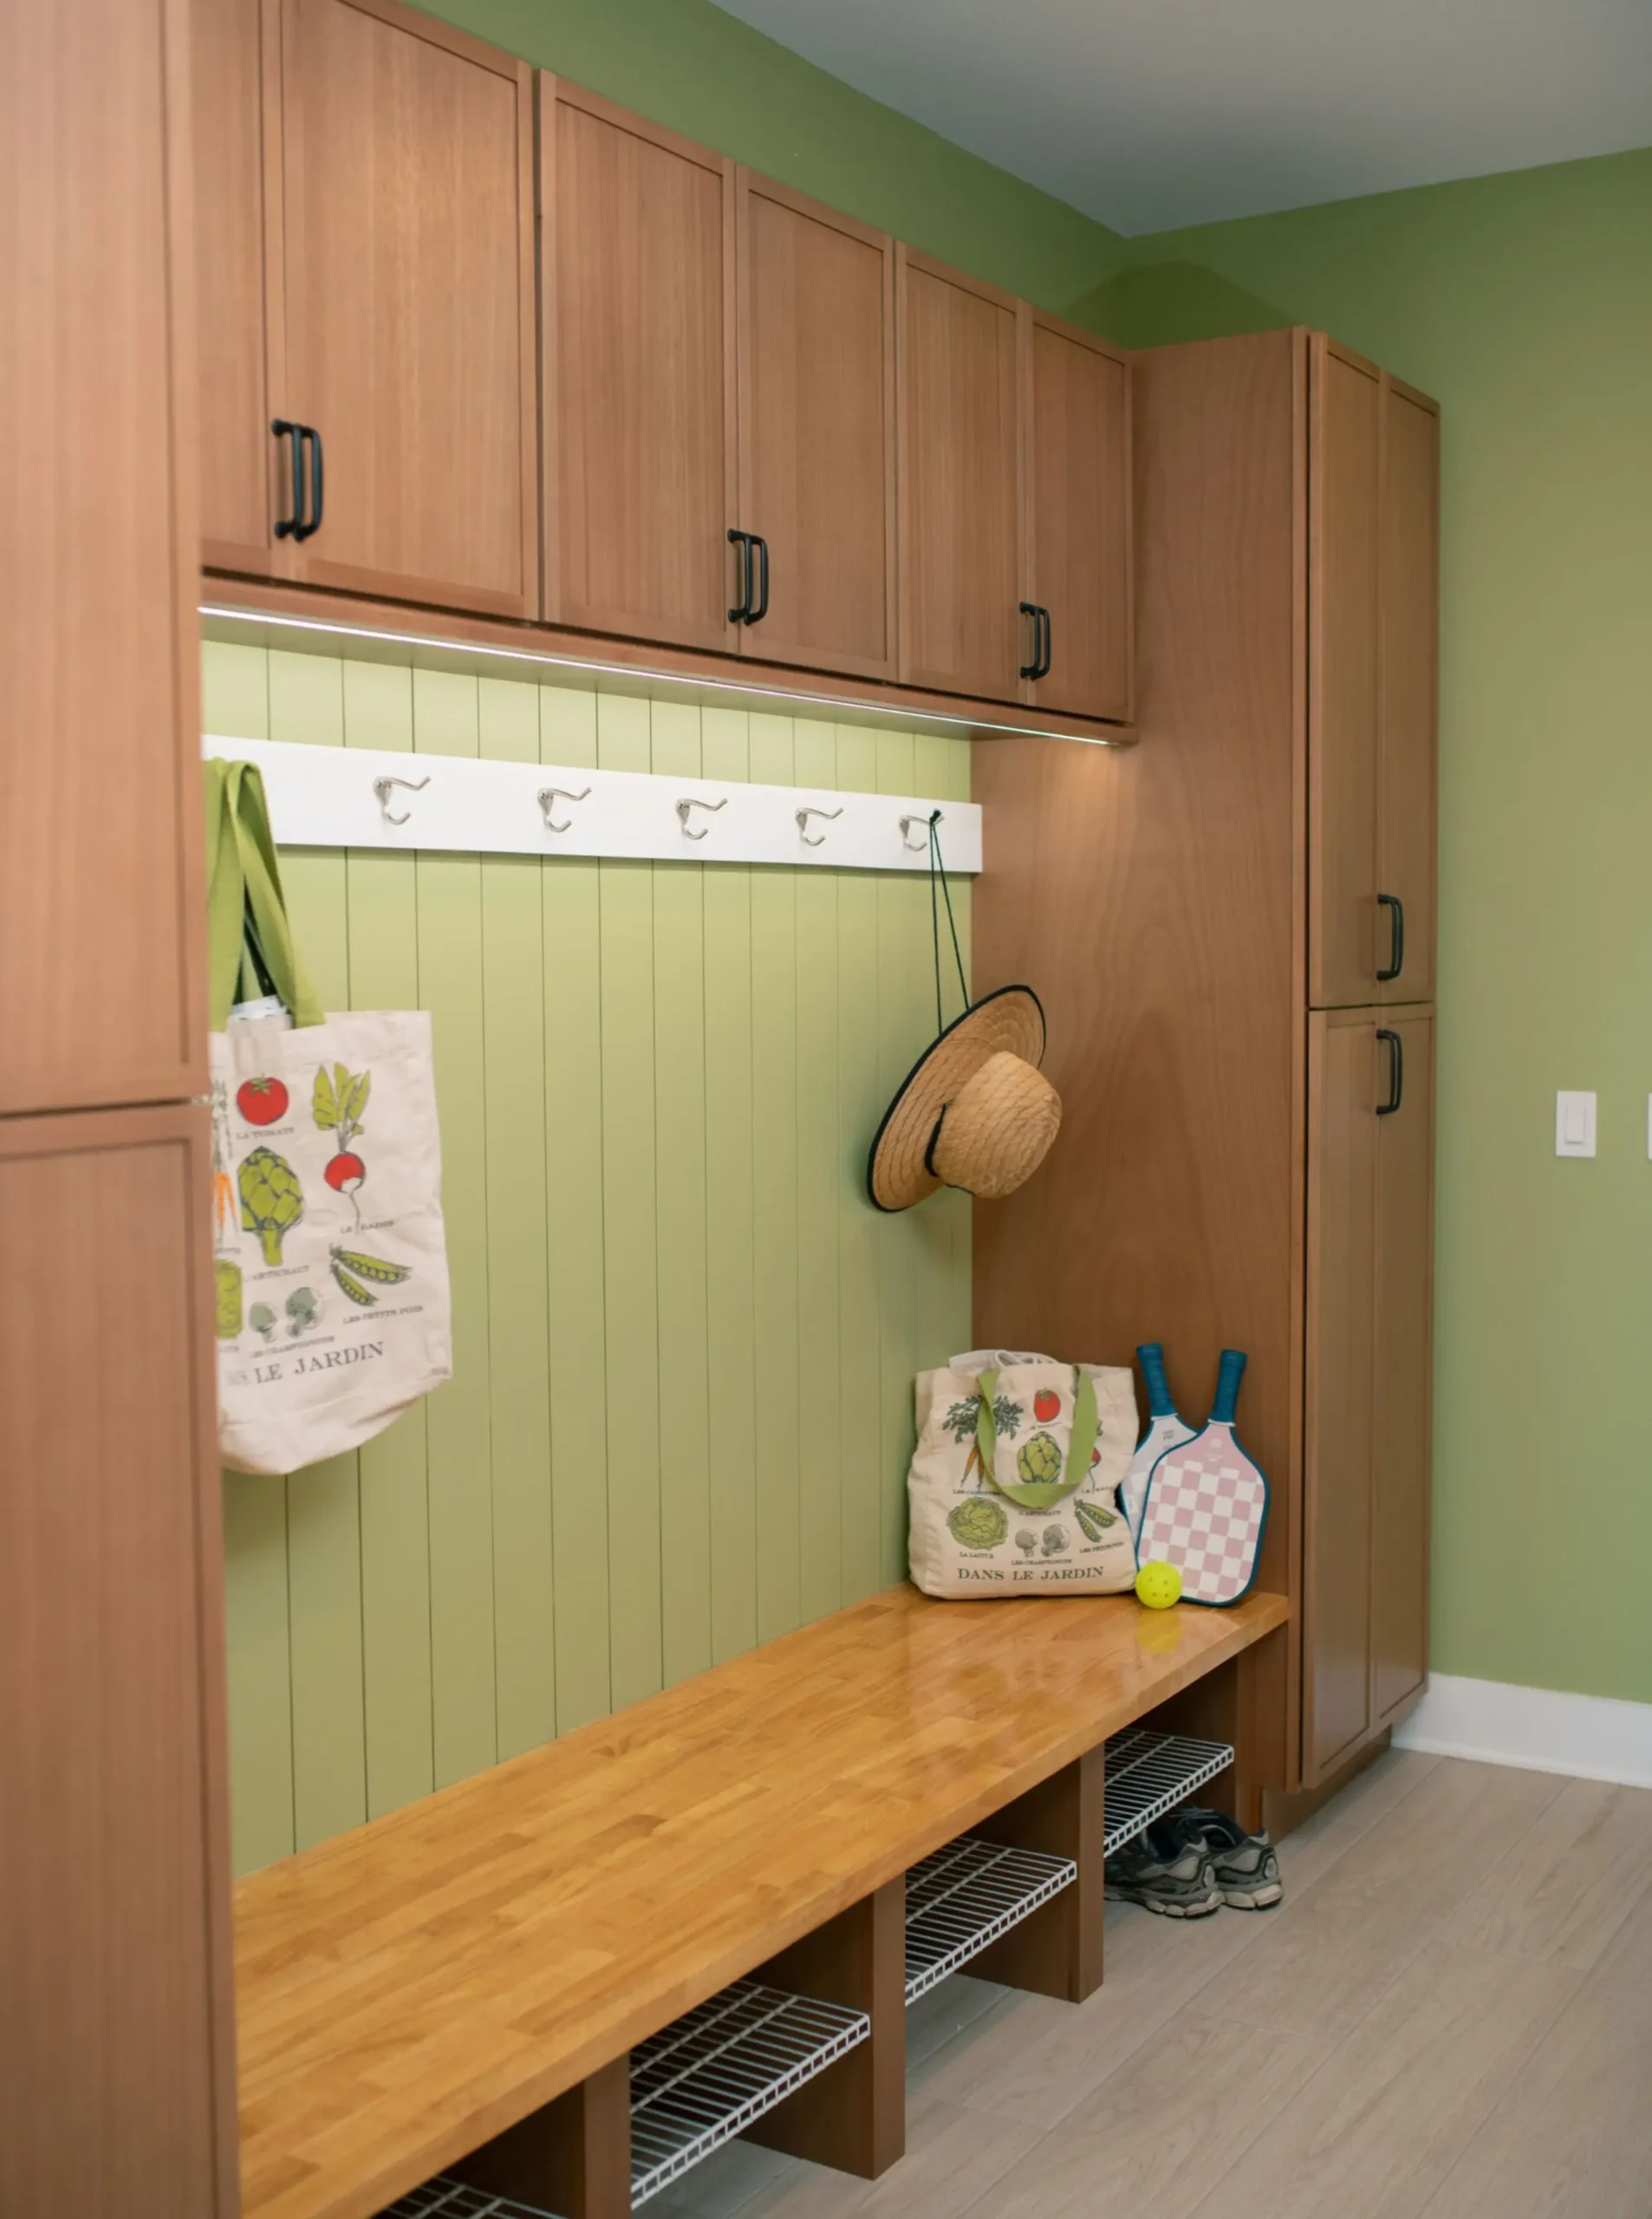
Mudroom with Custom Storage
For a family that’s big into racing, storage for muddy boots, uniforms, and gear was a must. A custom closet with hanging space, hooks, and built-in lighting keeps everything organized and ready for the next adventure.
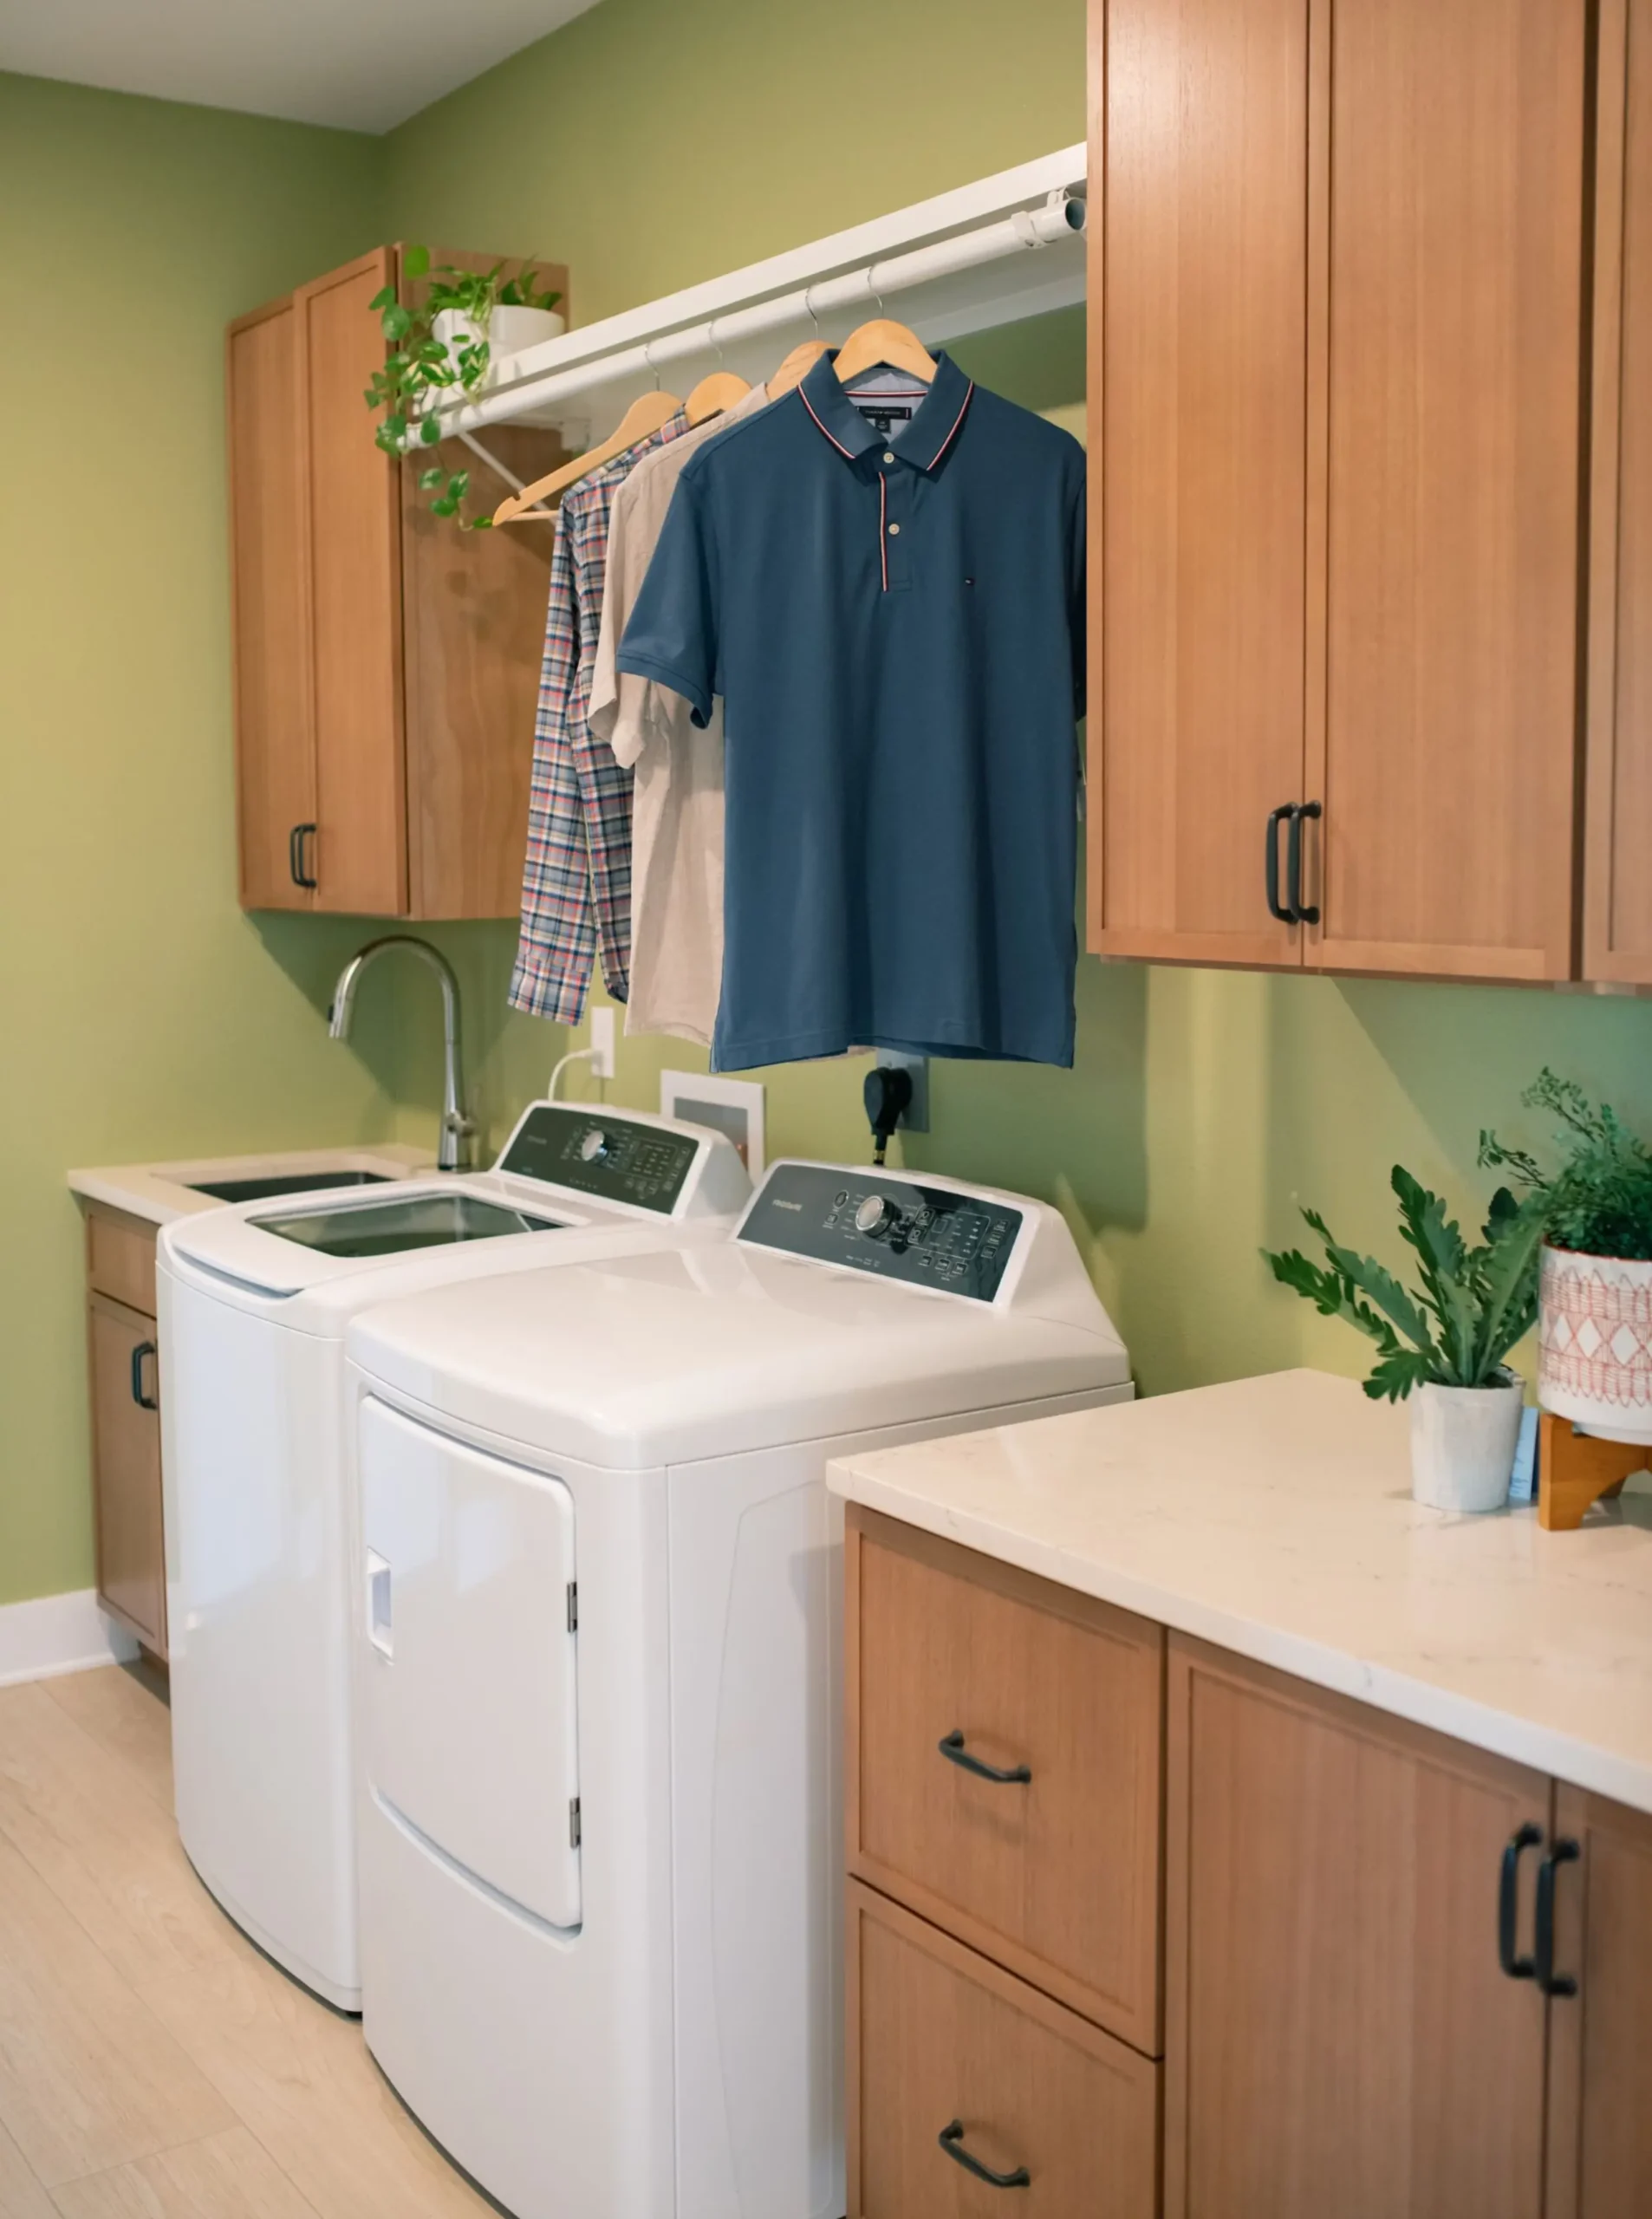
A Laundry Room, Too!
On the opposite end of the room, a dedicated laundry area makes cleanup easy. A utility sink, additional cabinetry, and a hanging bar provide plenty of space for washing, drying, and keeping everyday essentials organized.
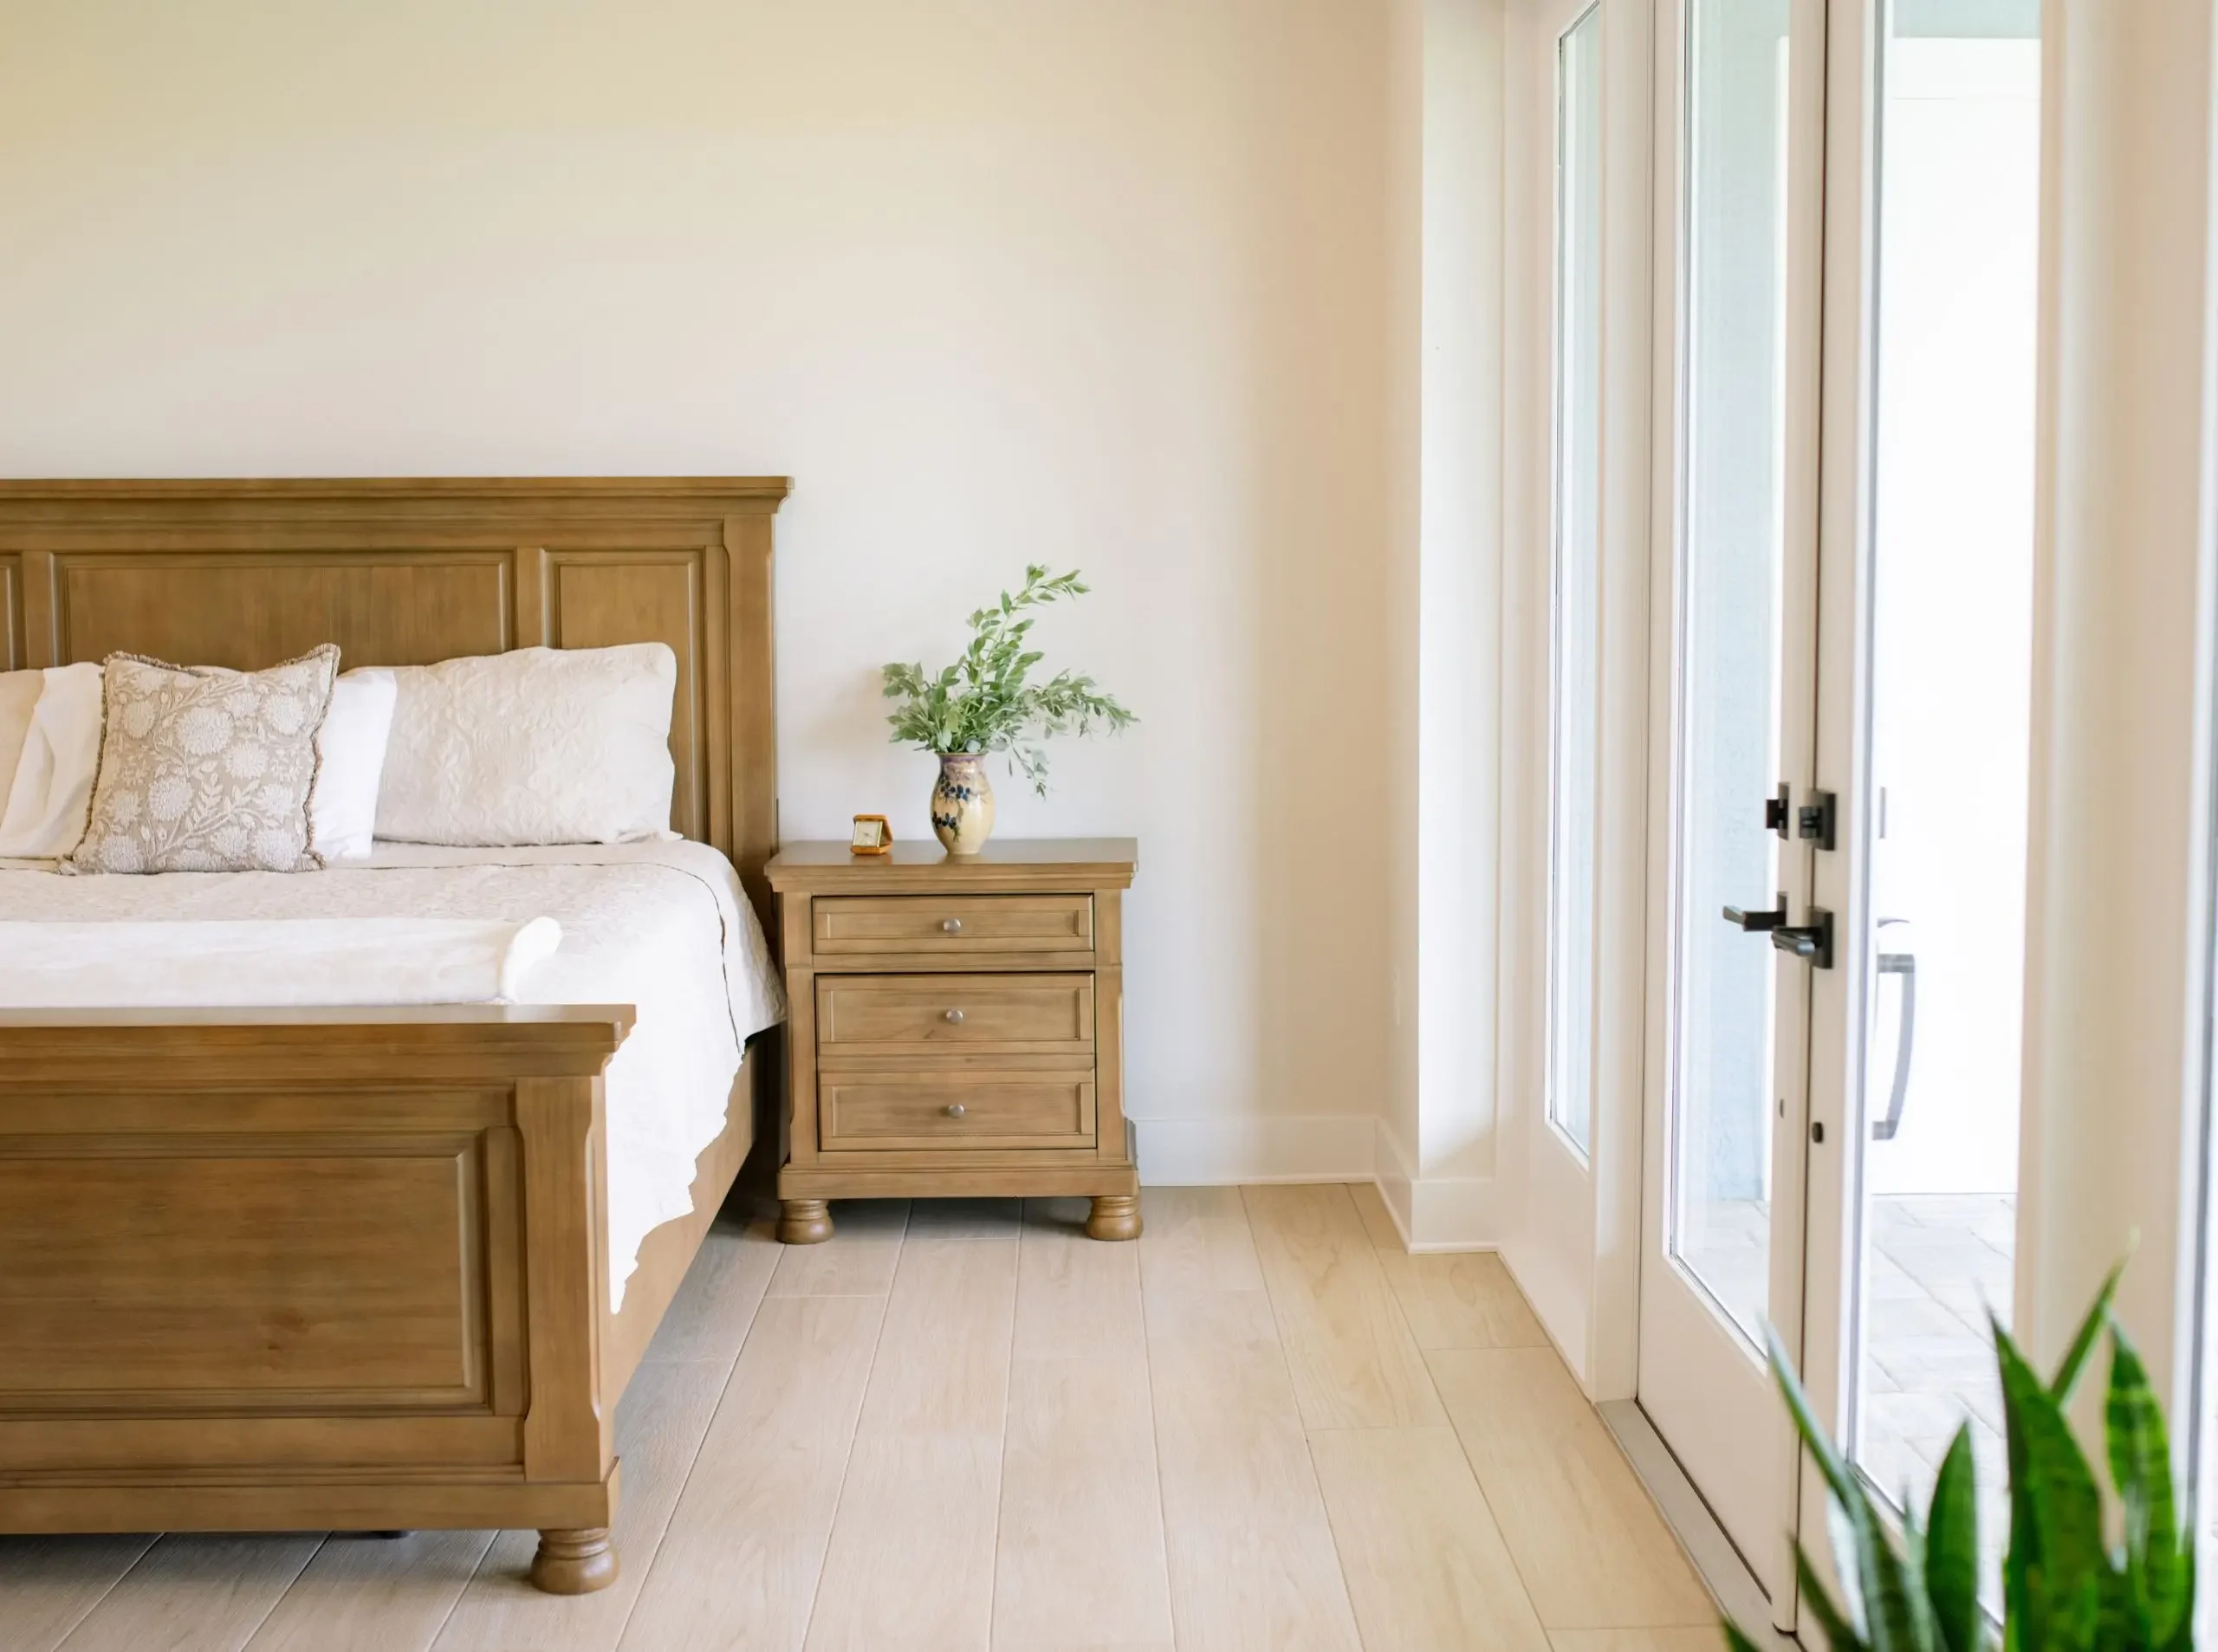
Bright & Airy Primary Suite
The focus on views carries into the primary bedroom, where double doors open to the outdoors and welcome plenty of natural light. Simple and comfortable, it’s the perfect place to unwind at the end of the day.
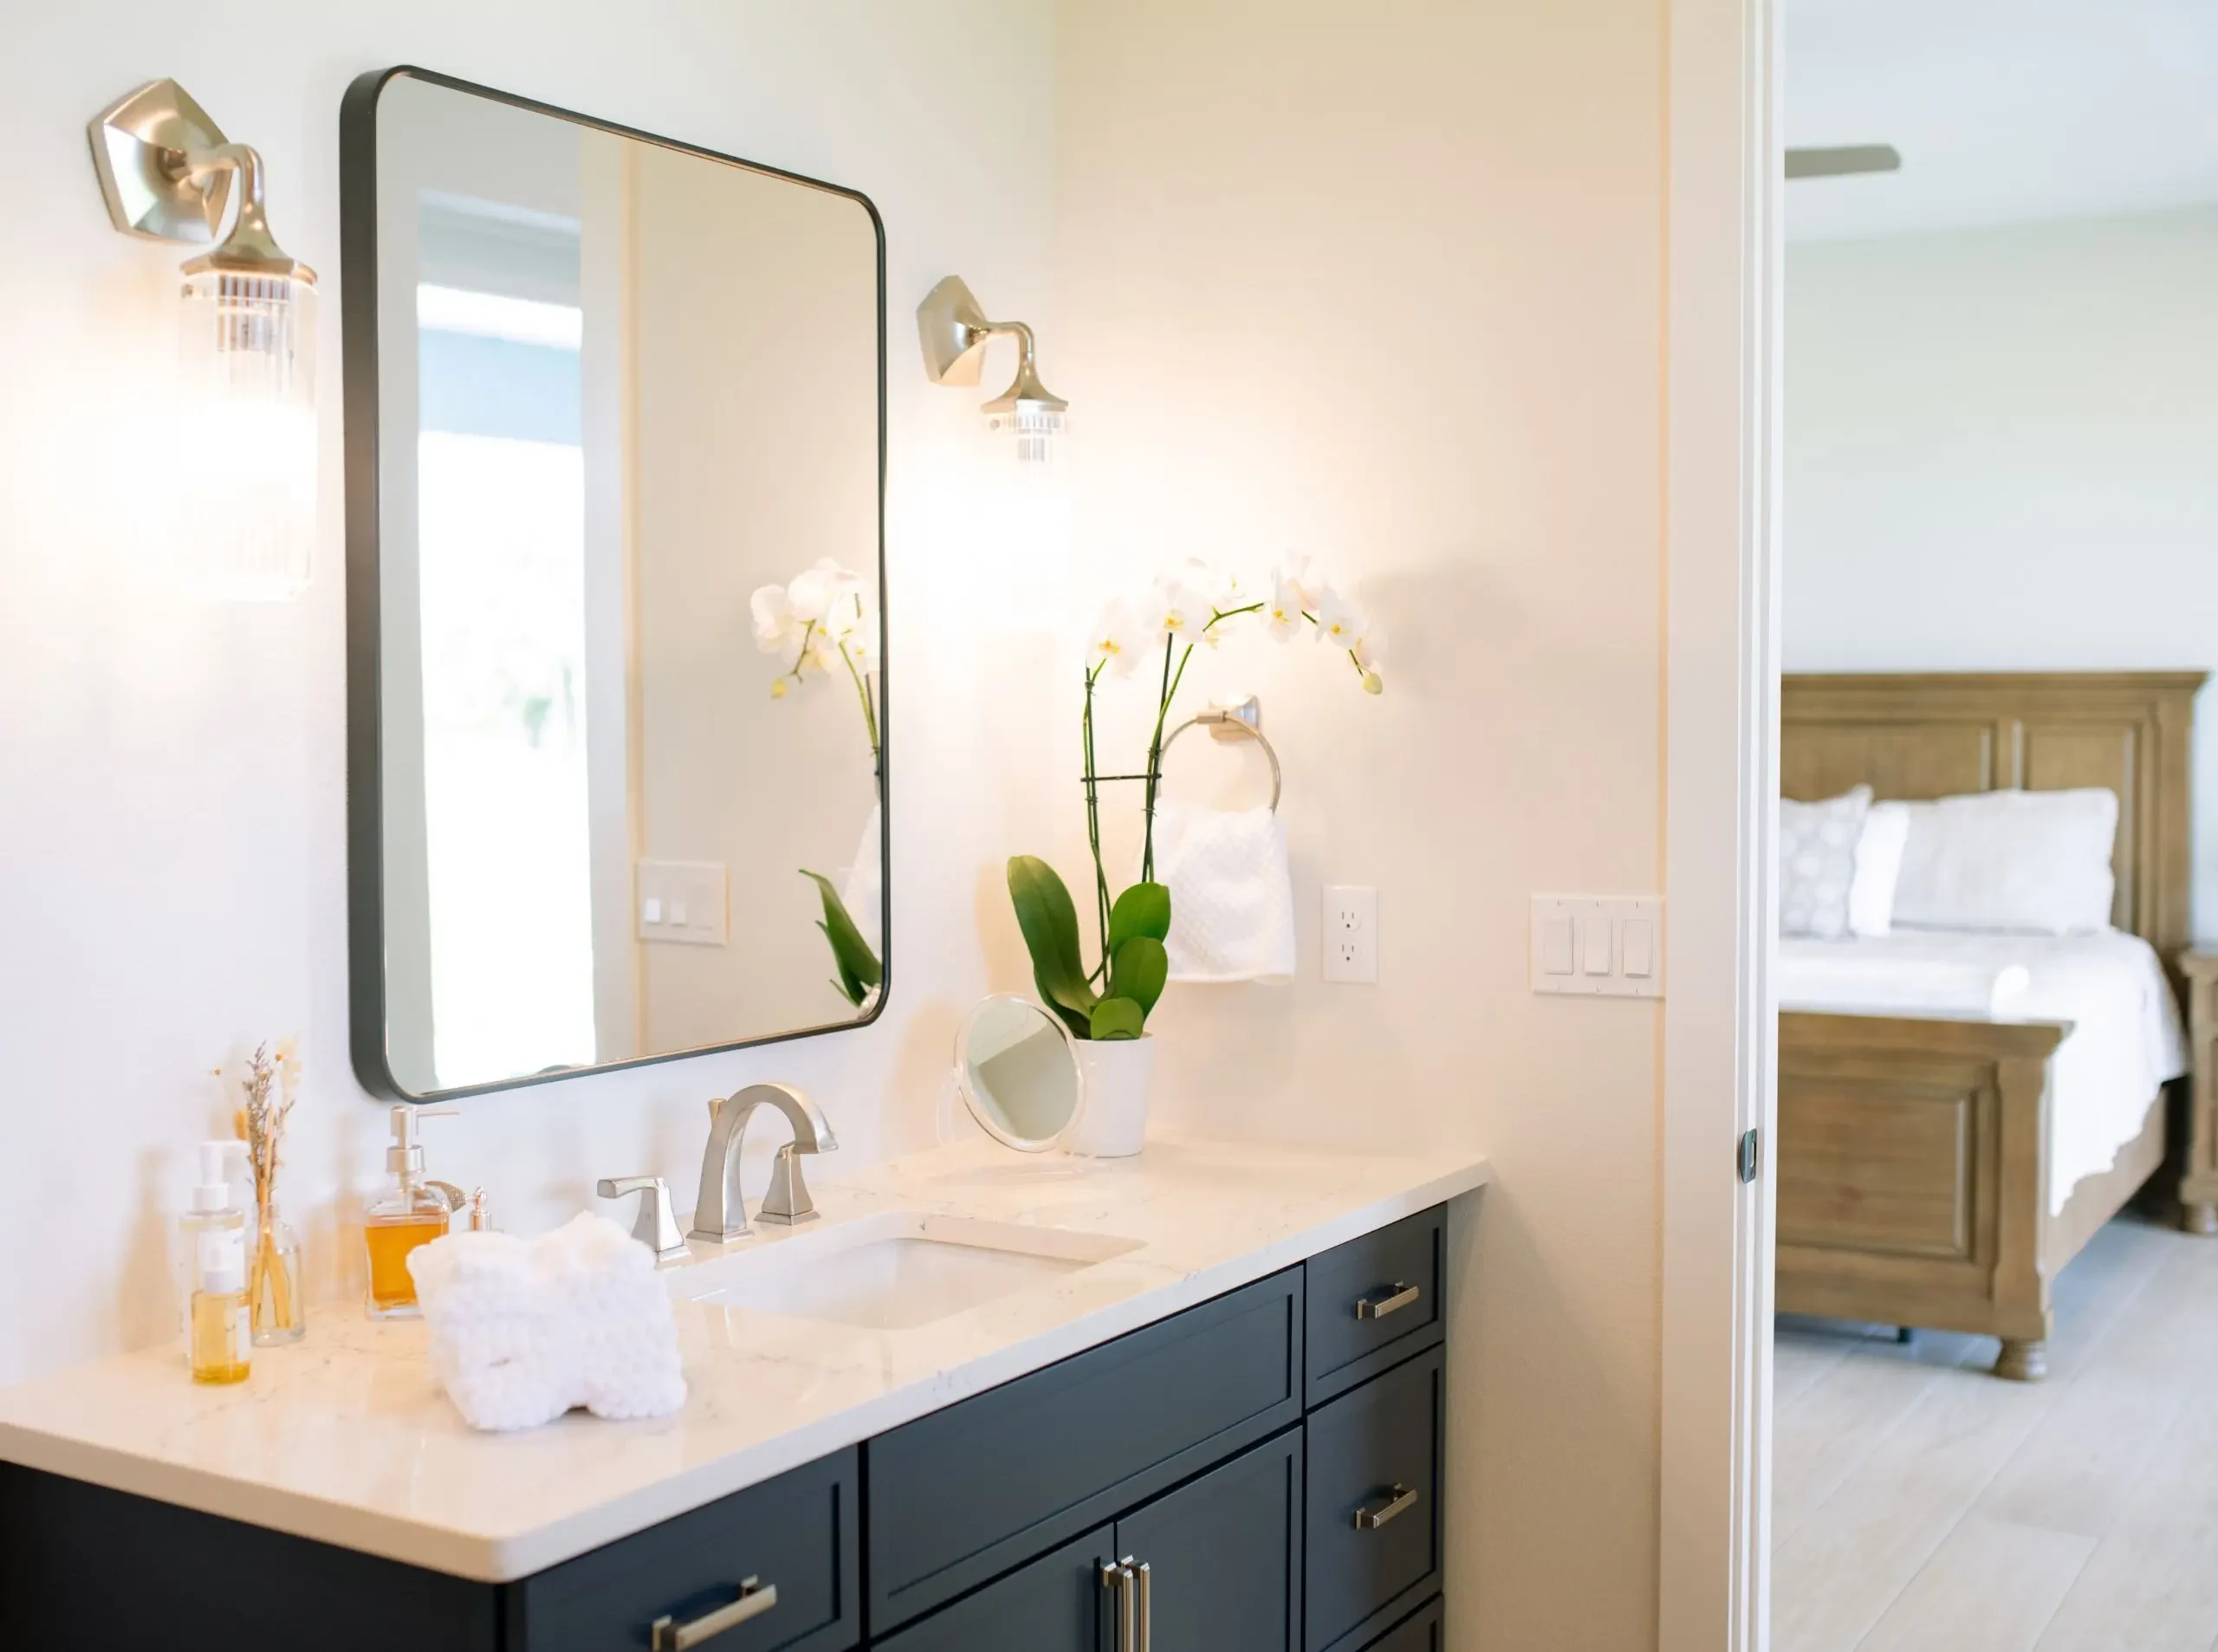
A Bathroom Steps Away
Just off the bedroom, an attached bathroom adds a splash of color and a little personality to this private retreat.
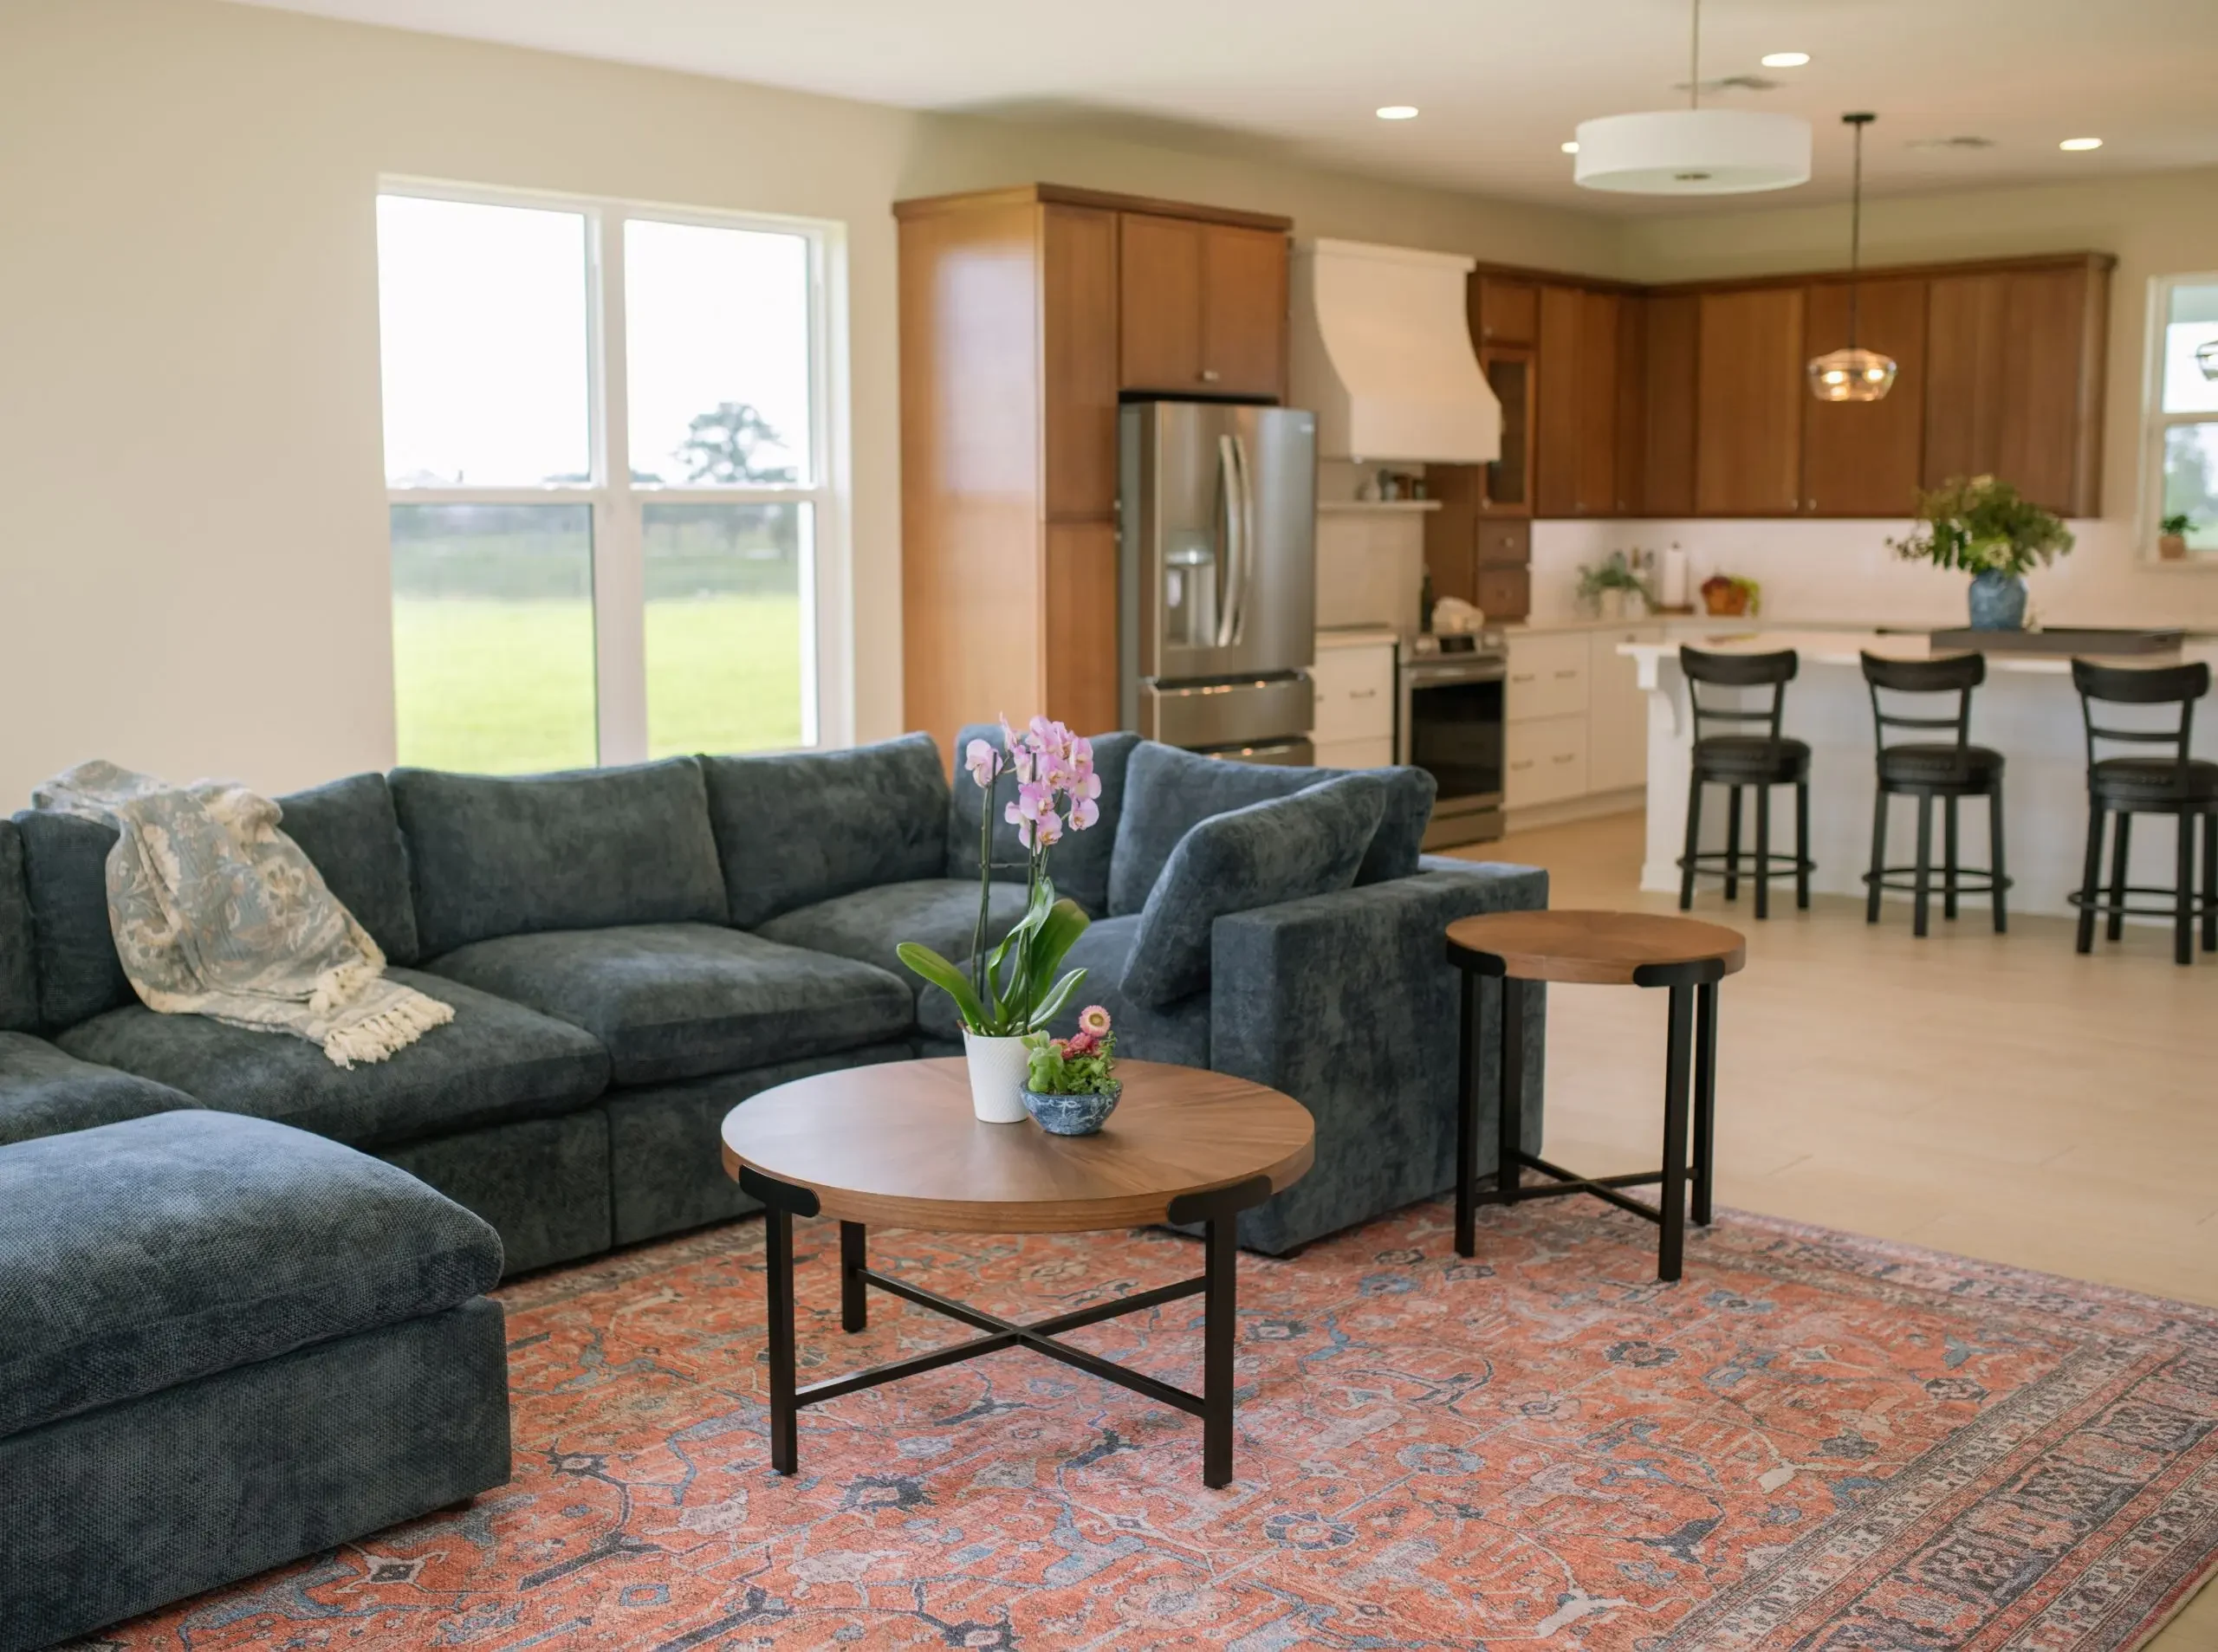
Home Away from Home
More than just a second home, this is a place for the family to escape the pace of city life, spend time together, and enjoy the things they love most. With wide-open views, room for their racing adventures, and spaces designed around their lifestyle, it’s a place to slow down, spread out, and make memories for years to come.
Learn More About Building a New Home
Custom Home Builder Sebring FL
Custom homes in Sebring and across Highlands County, built with a clear process, thoughtful design, and materials that stand up to Florida’s climate.

Building a Custom Home: 6 Questions Every Homeowner Asks
From lot selection to move-in day, we answer common questions about the custom home building process in Sebring and Highlands County.

Design-Build Remodeling Services
Our design-build remodeling services integrate planning, design, and construction into one coordinated process.