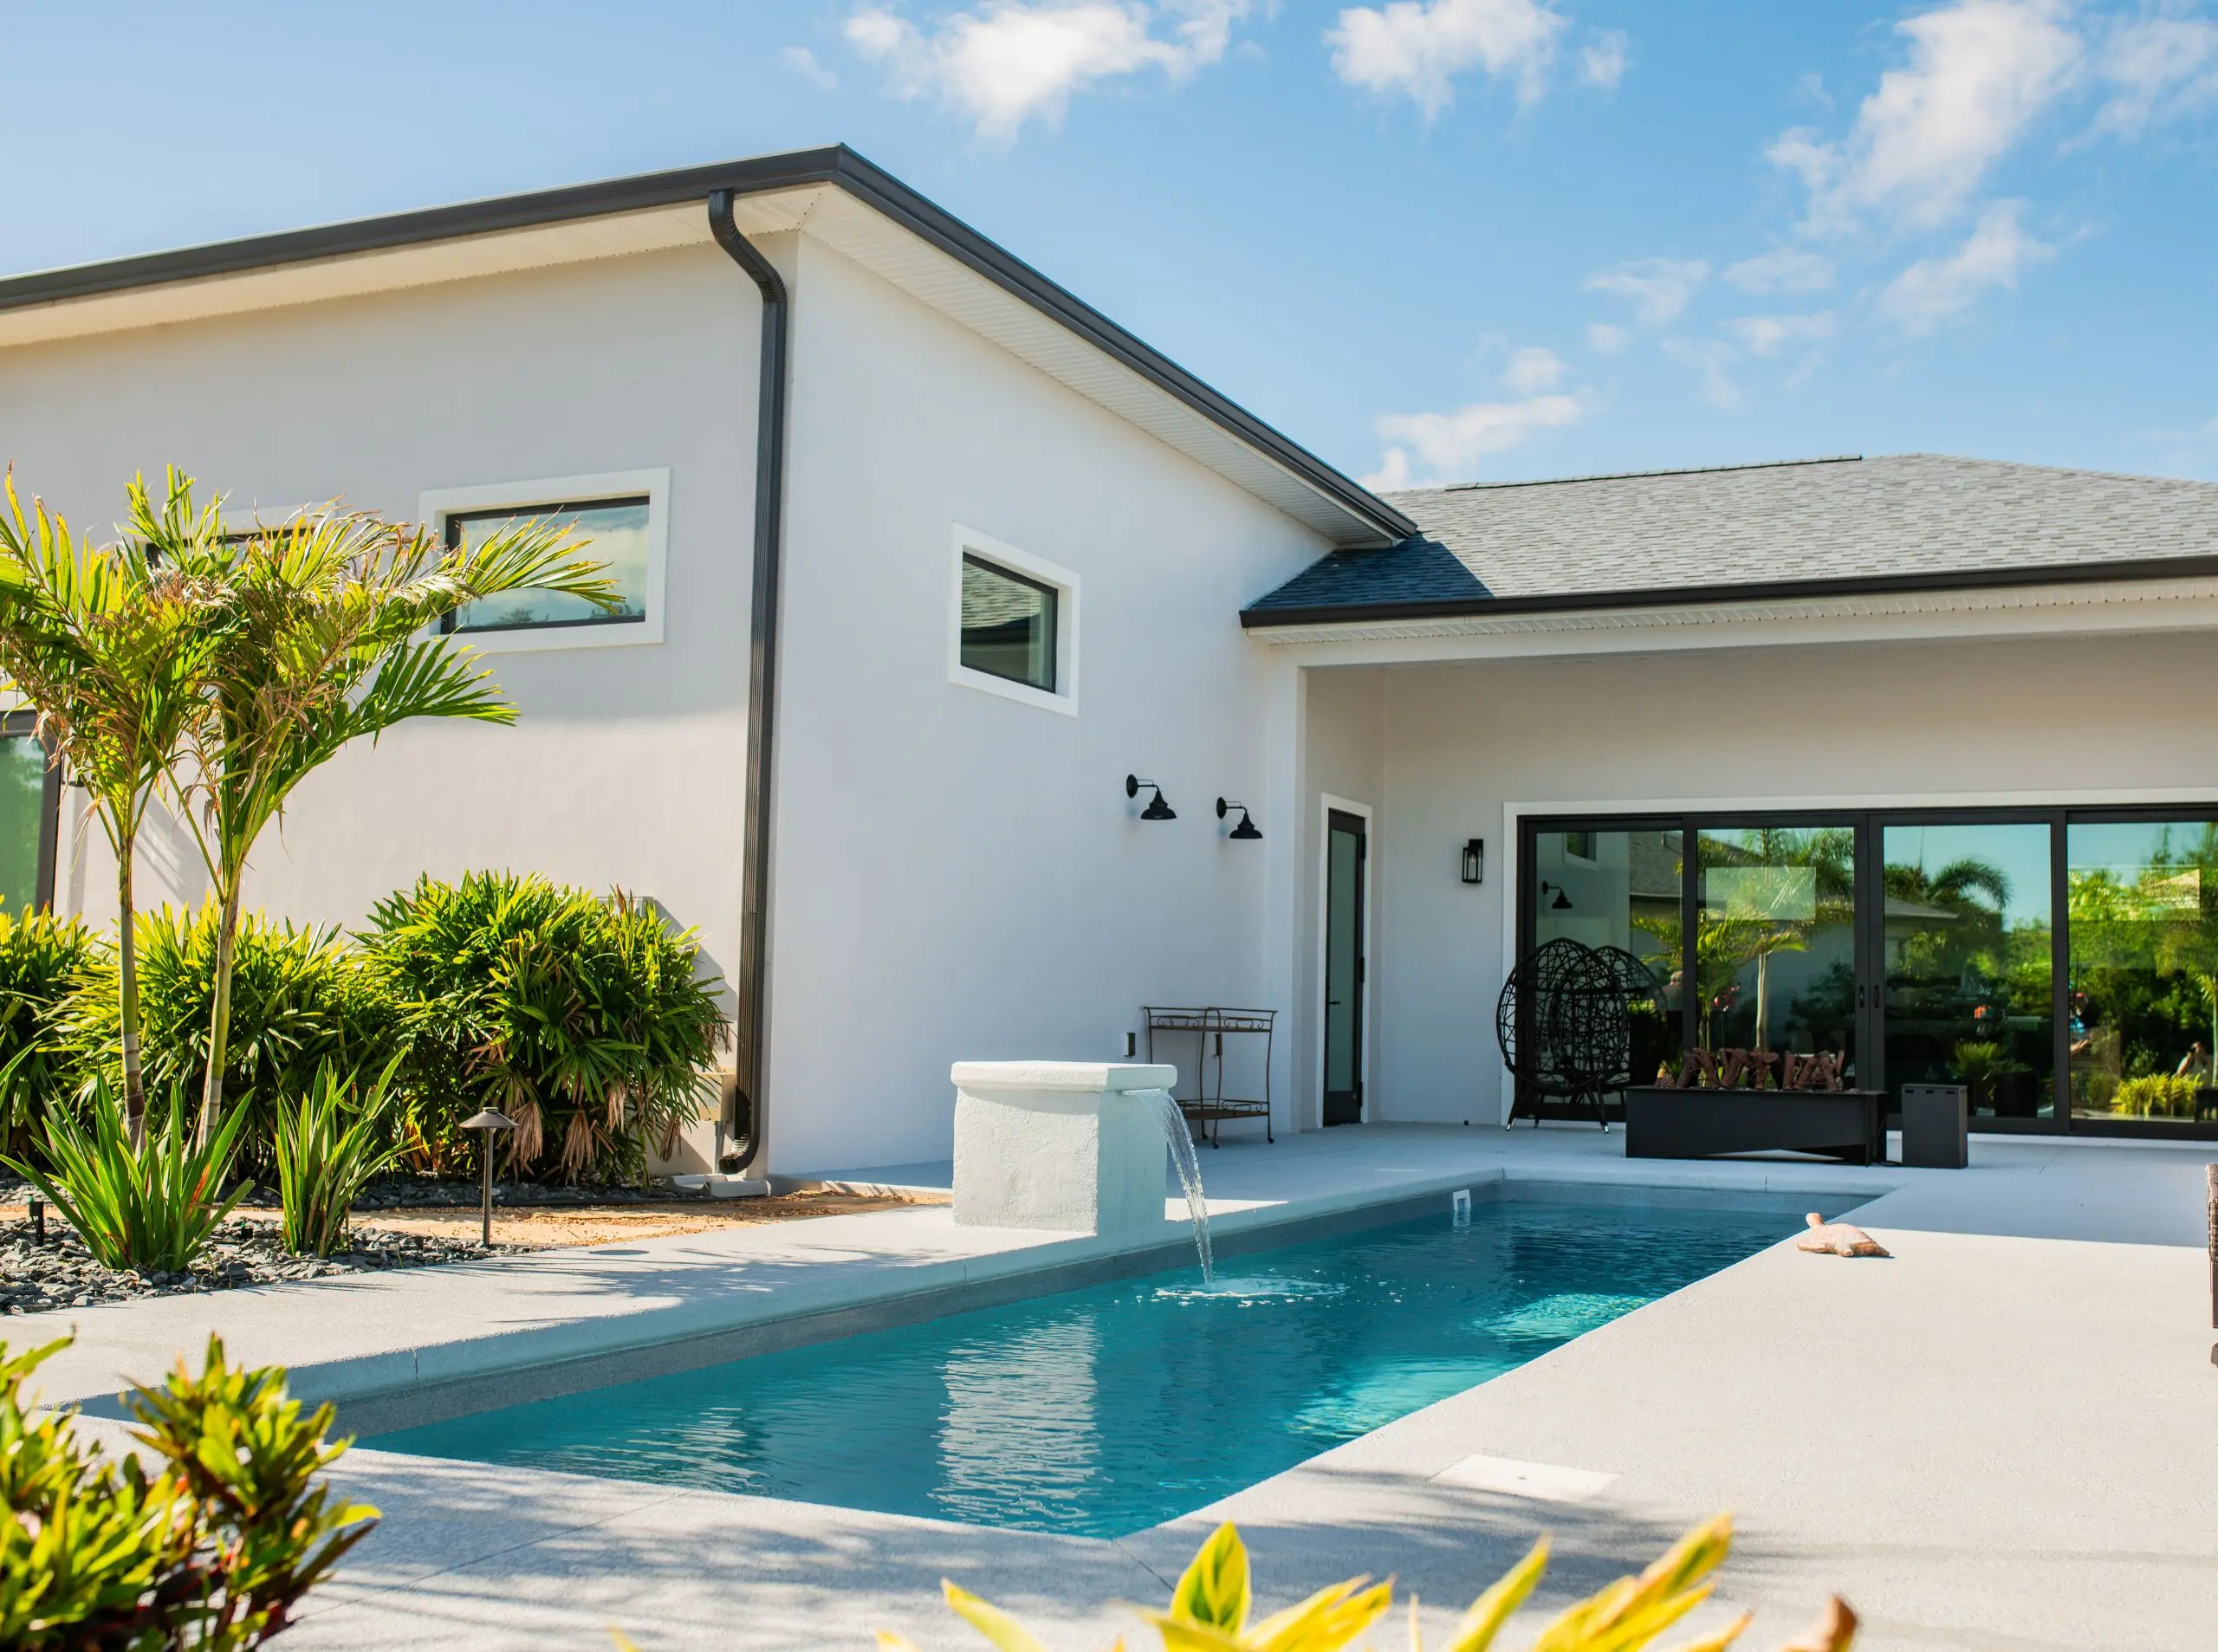
Modern Pool House Addition
A Private Resort at Home
What was once an open backyard is now a private retreat for entertaining, fitness, and relaxing by the water.
Designed Around Outdoor Living
When the owners built their Lake Placid home a few years back, they knew the property had the potential to become much more than just a place to live. They envisioned a modern pool house that would transform the backyard into a private retreat—one where they could exercise, entertain friends, prepare simple meals, and unwind beside the pool.
Before & After
Before: An underused side yard with untapped potential.
A large open space that served little purpose beyond maintaining the lawn.
After: A private retreat for entertaining, fitness, and relaxing by the pool.
From the street, the pool house includes a garage that’s currently used as a home gym. If the homeowners’ needs change, the space can easily transition to vehicle storage.
The Challenge: Designing an Addition That Belongs
One of the project’s biggest challenges was creating a pool house that felt like a natural extension of the home. While the new building would serve a very different purpose, it still needed to complement the home’s architecture and feel like it belonged on the property.
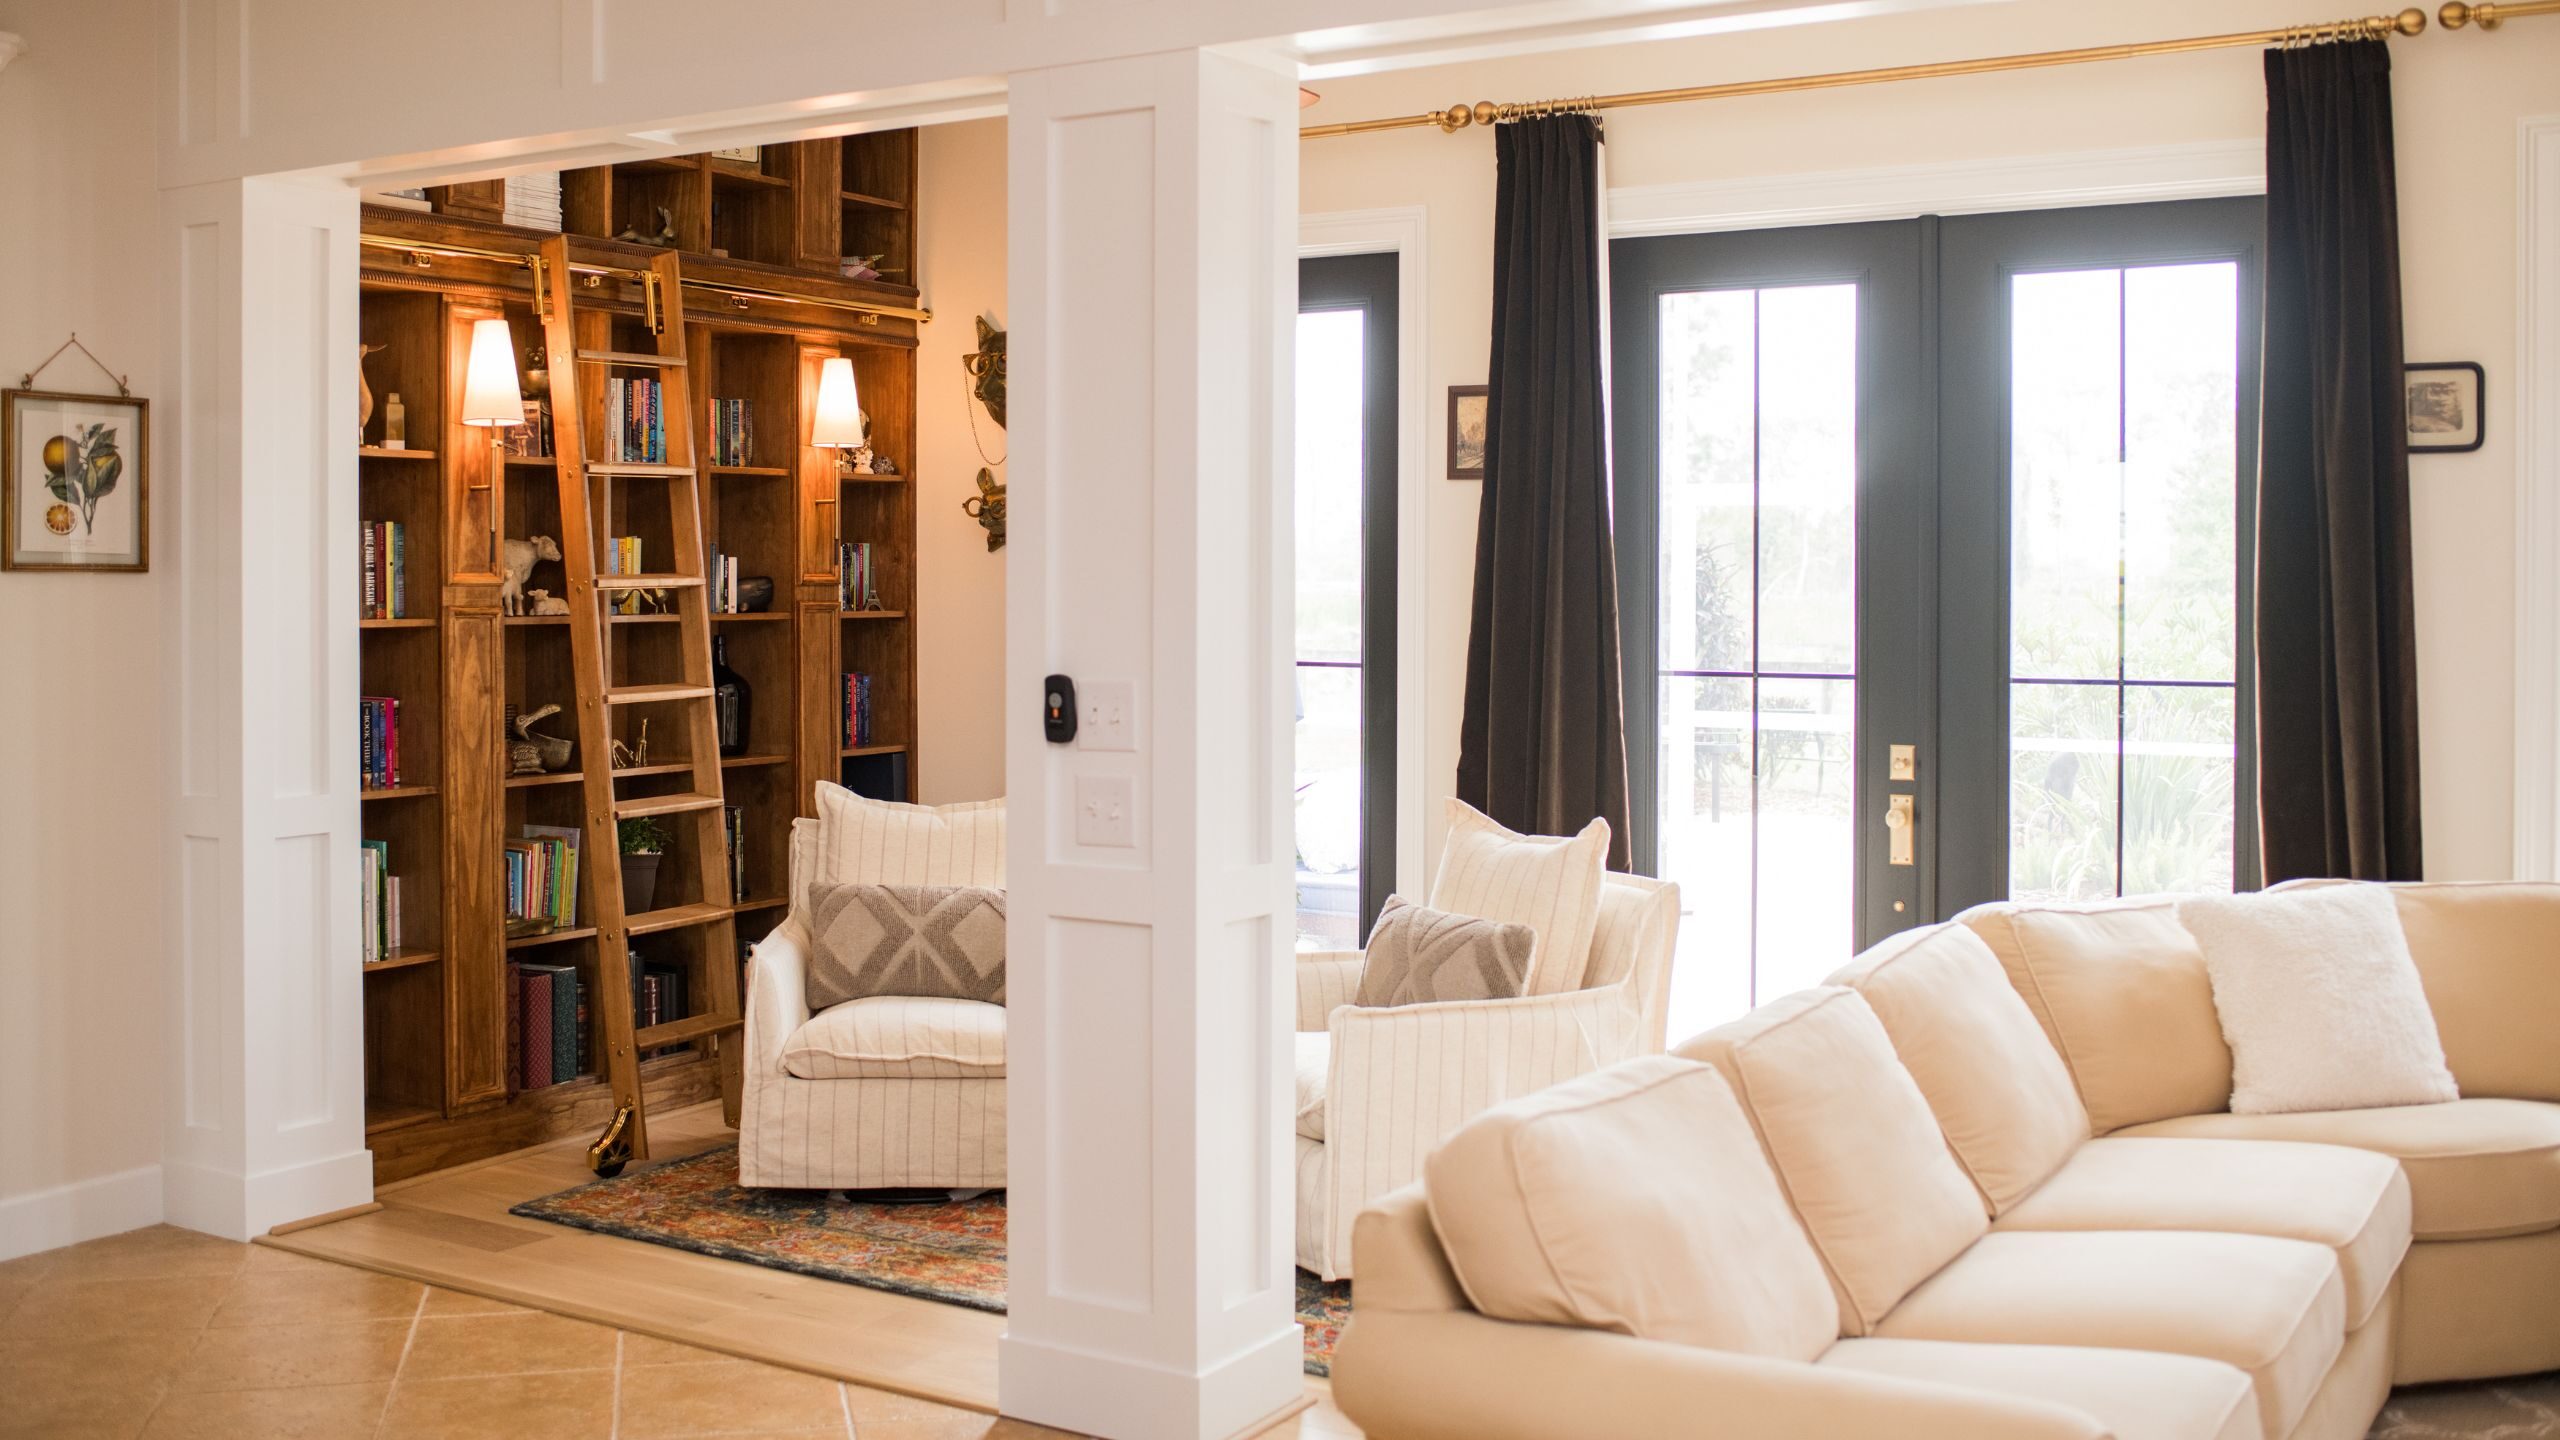
Matching rooflines, roofing materials, and exterior finishes helped establish that relationship. Inside, the layout was carefully planned to support the homeowners’ lifestyle, with spaces for fitness, entertaining, overnight guests, and quiet afternoons by the water all working together under one roof.
From Construction to Completion
People often only see the finished project. They rarely see what it takes to get there. Behind every finished project are months of planning, coordination, craftsmanship, and countless decisions. Drag the slider to watch this modern pool house come to life!

Inside, just beyond the glass sliding doors, are a prep kitchen, full bathroom, and guest bedroom.
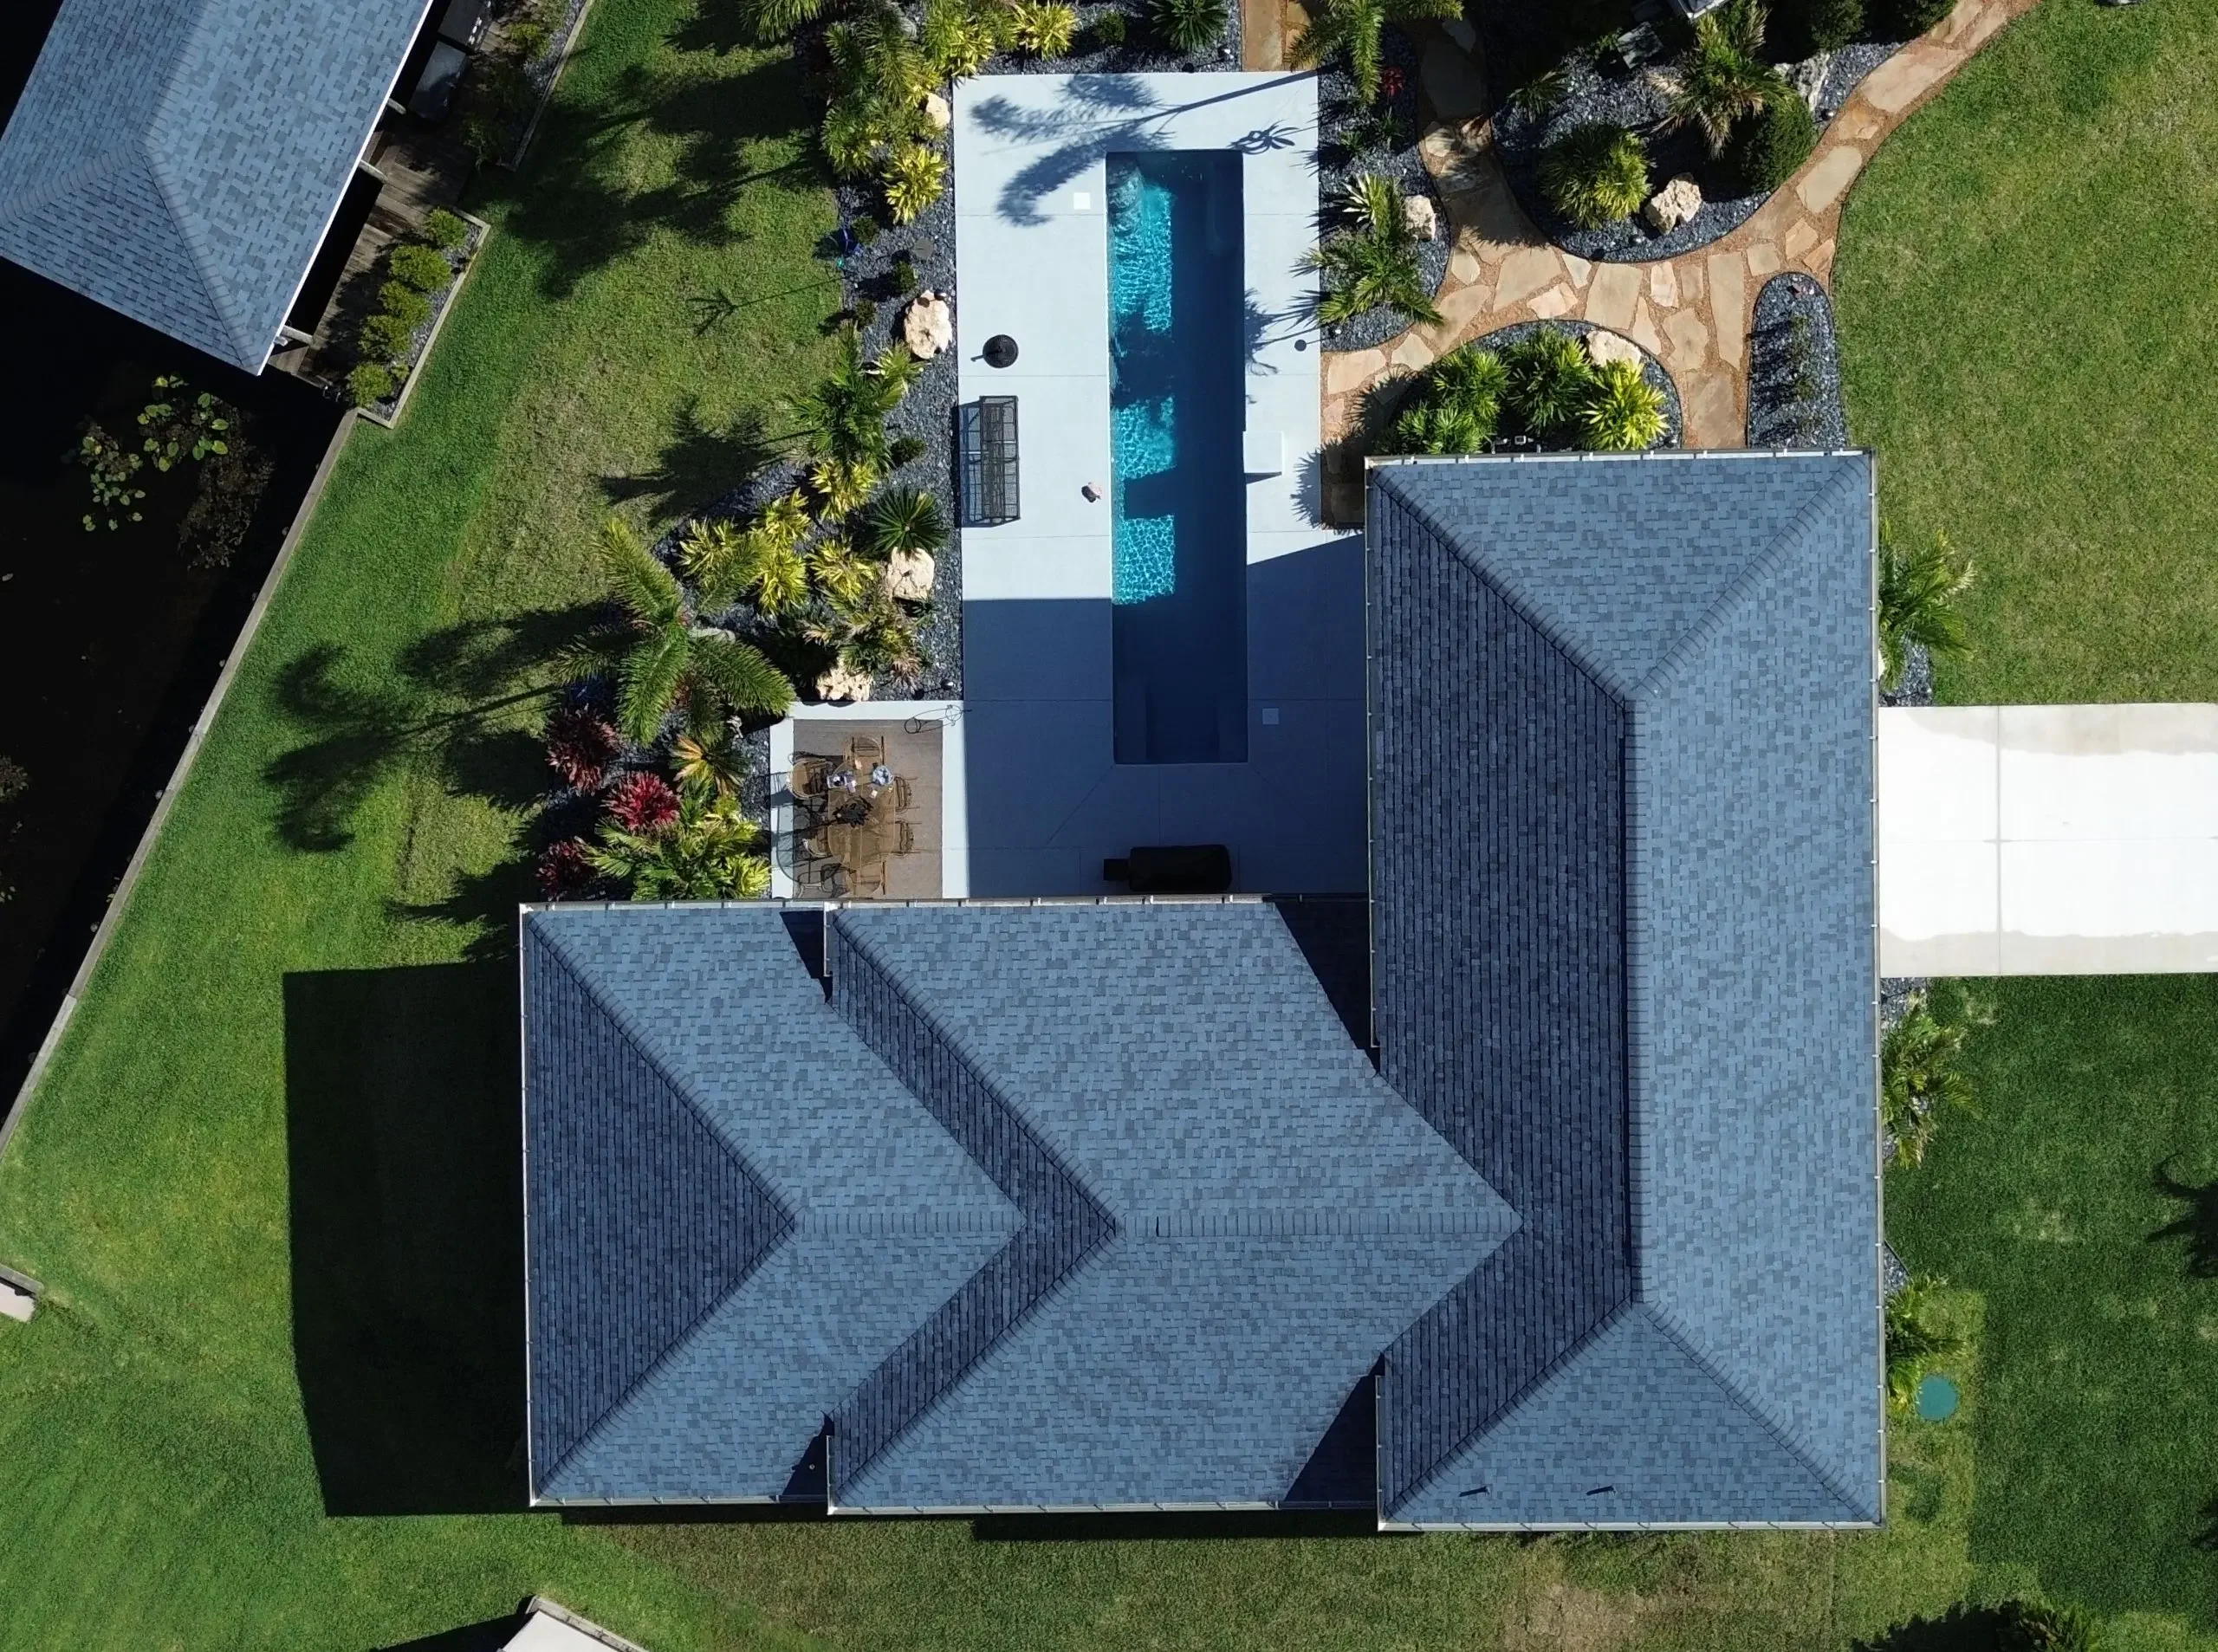
Making the Most of the Property
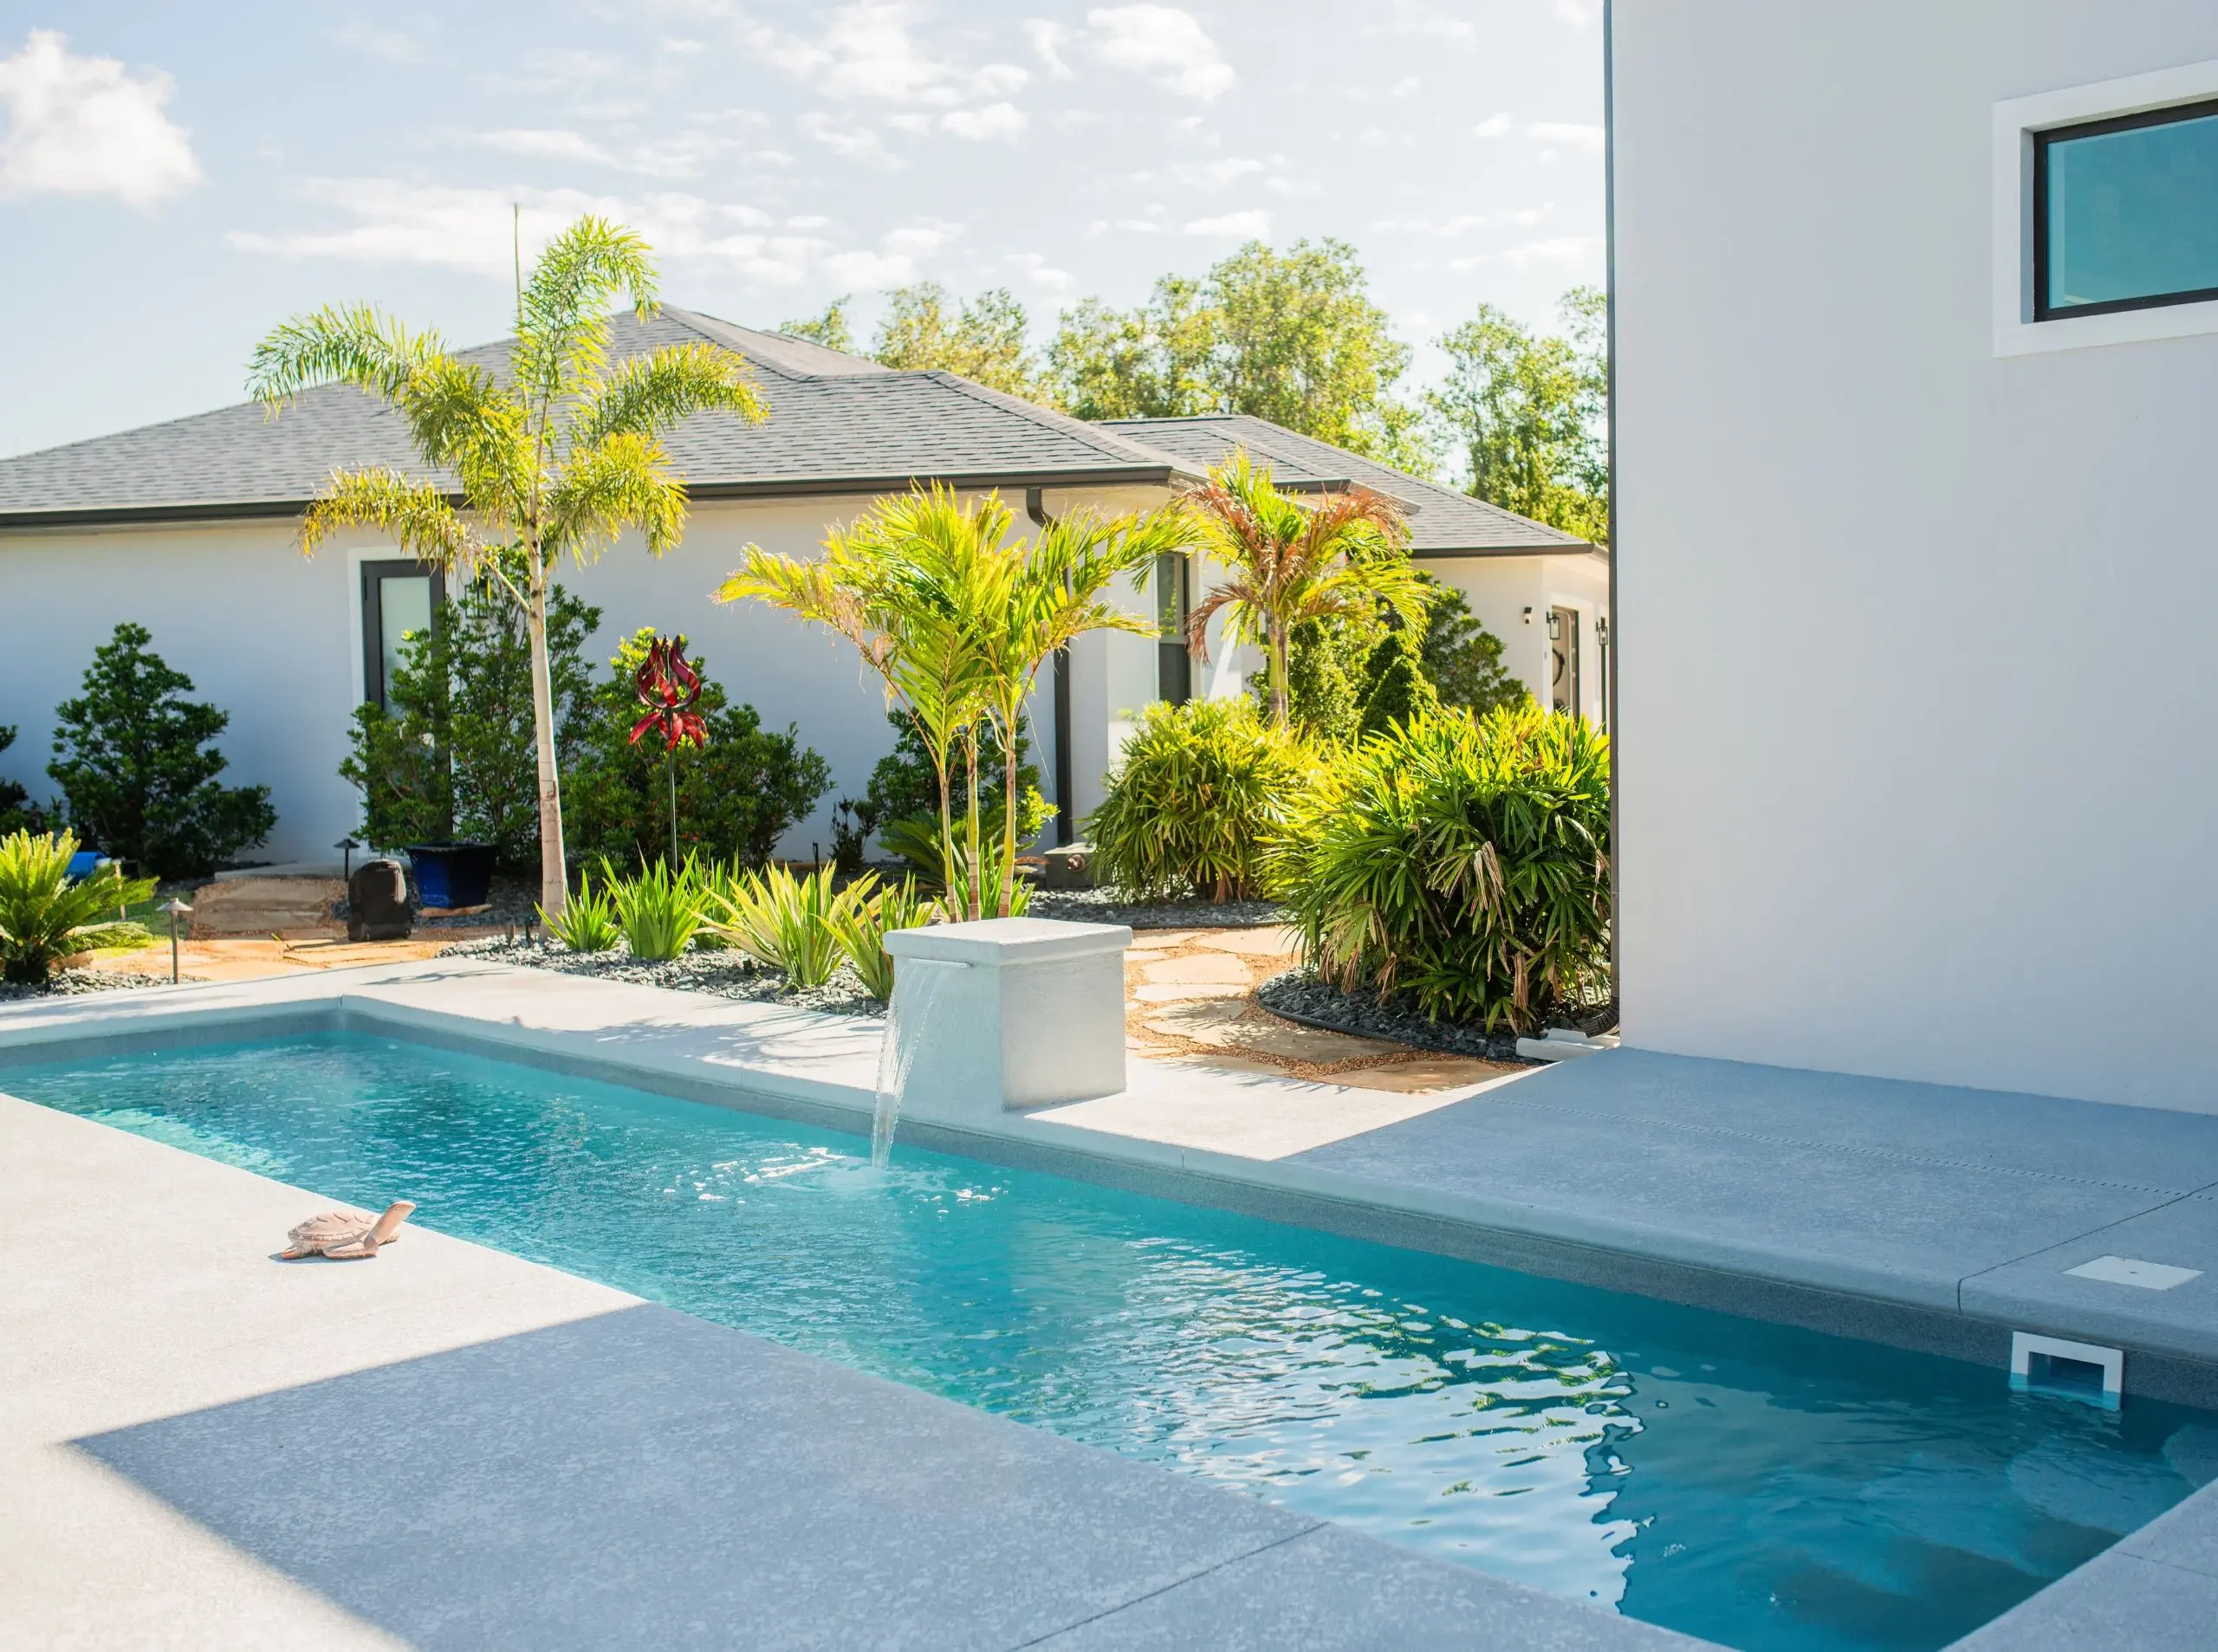
The placement of the pool house was carefully planned to balance privacy, views, and circulation. Curved natural stone walkways and thoughtfully placed landscaping create a natural flow throughout the property.
Every custom project starts with a vision. Ready to start planning your project? Contact us to schedule a consultation.
Partner Credits:
Builder: Stewart Construction
Design: Just Right Designs
Swimming Pool: Highlands Pools
Landscape Design: Robbins Nursery