Kitchen Remodel with Island
Warmth in White
By removing a wall and adding a large island, the homeowners gained a kitchen that feels brighter, more spacious, and better connected to the rest of the home.
Bringing Light and Connection Back to the Kitchen
The kitchen felt dated and disconnected from the rest of the home, no longer supporting the way the homeowners wanted to live. The homeowners were looking for better organization, updated lighting, additional seating, and a stronger connection to the surrounding living spaces. Rather than starting from scratch, the design team focused on preserving what worked and thoughtfully improving what didn’t.
The most dramatic change came from removing the wall and peninsula island that separated the kitchen from the living room.
Before: Closed Off Kitchen
The homeowners liked the existing range wall, so it remained the foundation of the new design. By removing the visual barriers, the kitchen gained a stronger connection to the adjacent spaces while making better use of every square foot.
After: Open Kitchen with a Large Island
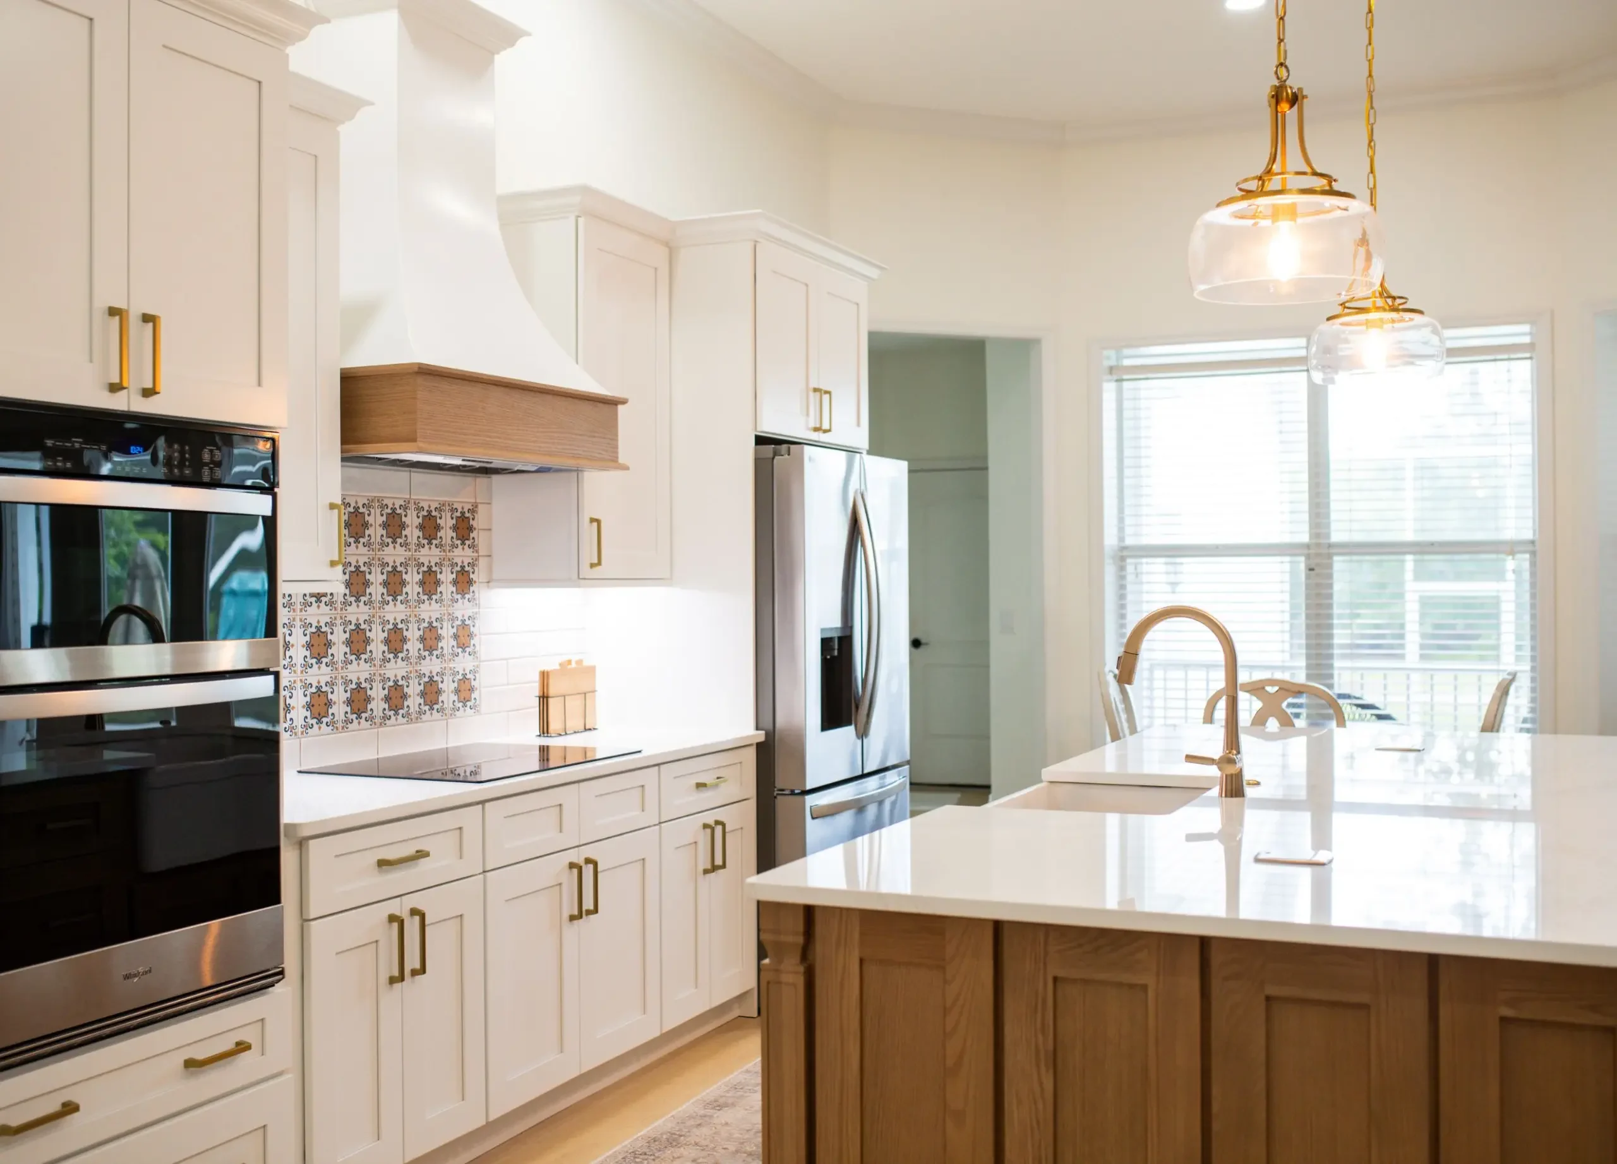
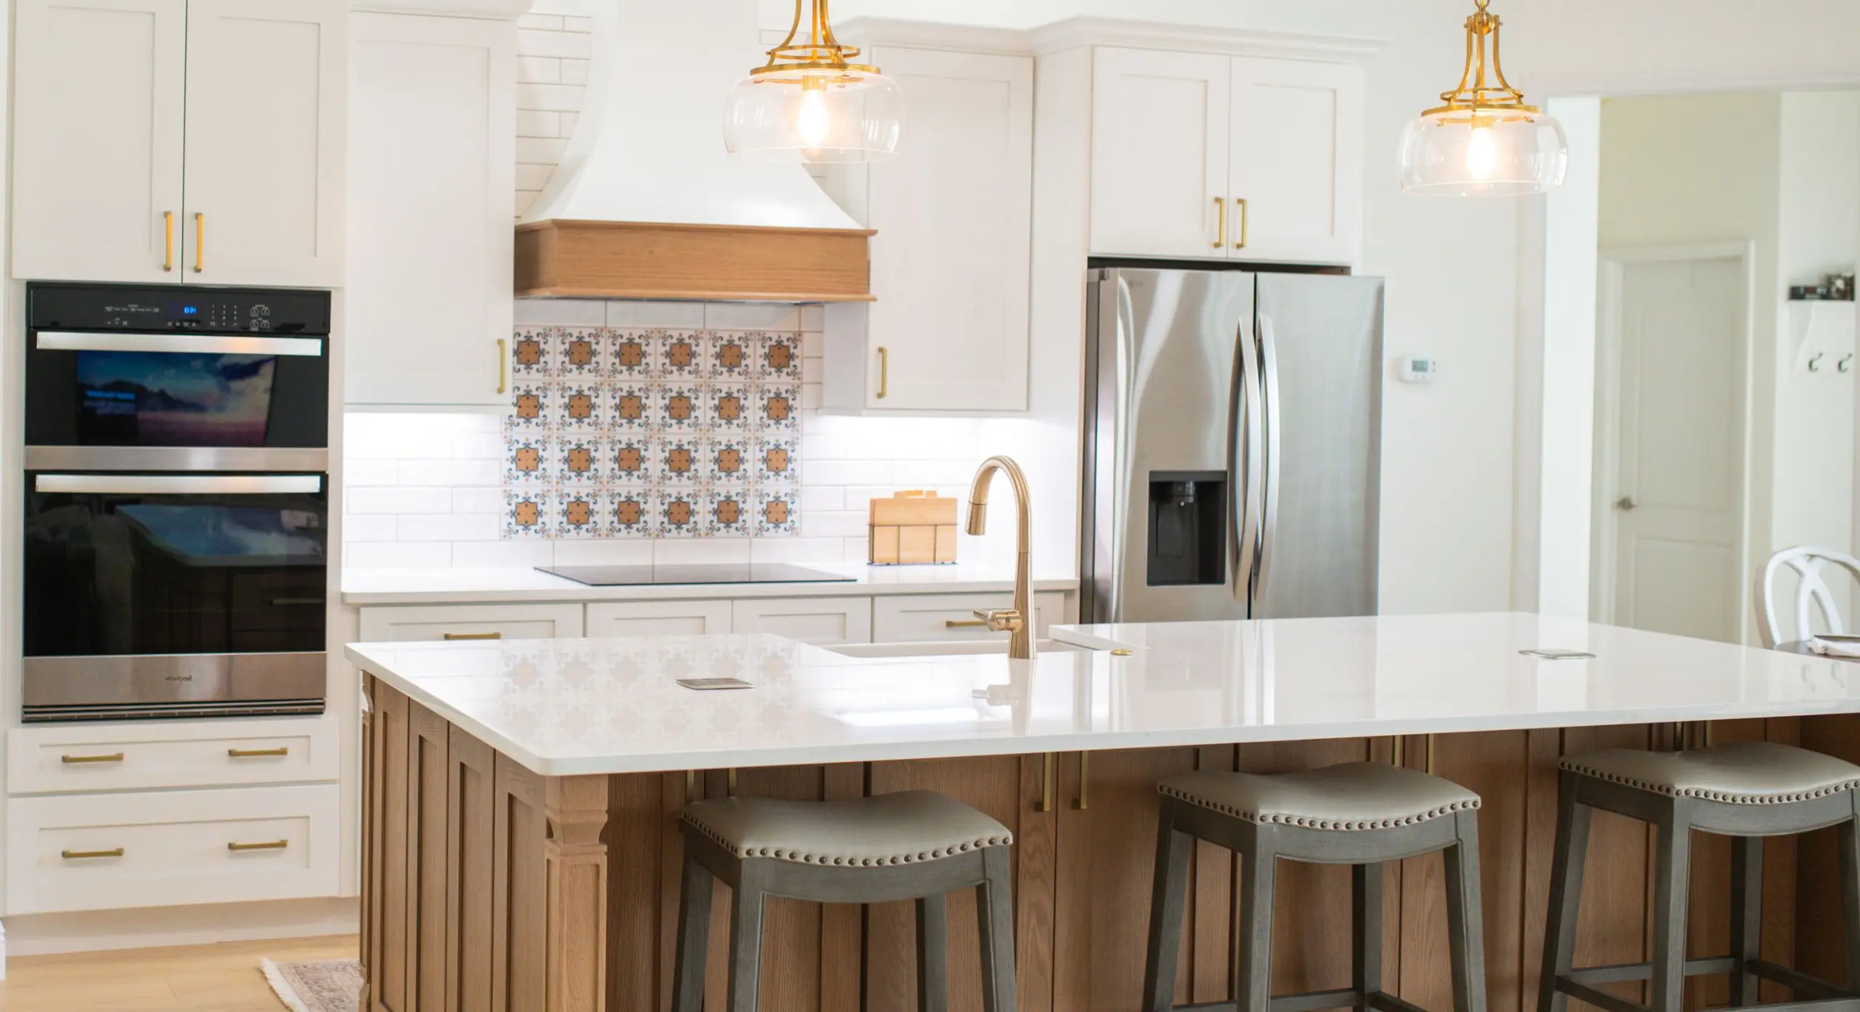
The new island provides valuable prep space, storage, and seating, making the kitchen more functional for cooking, baking, and entertaining. Removing the wall allows natural light to flow more freely through the home, while the white cabinetry helps brighten the space and create a more open, welcoming atmosphere.
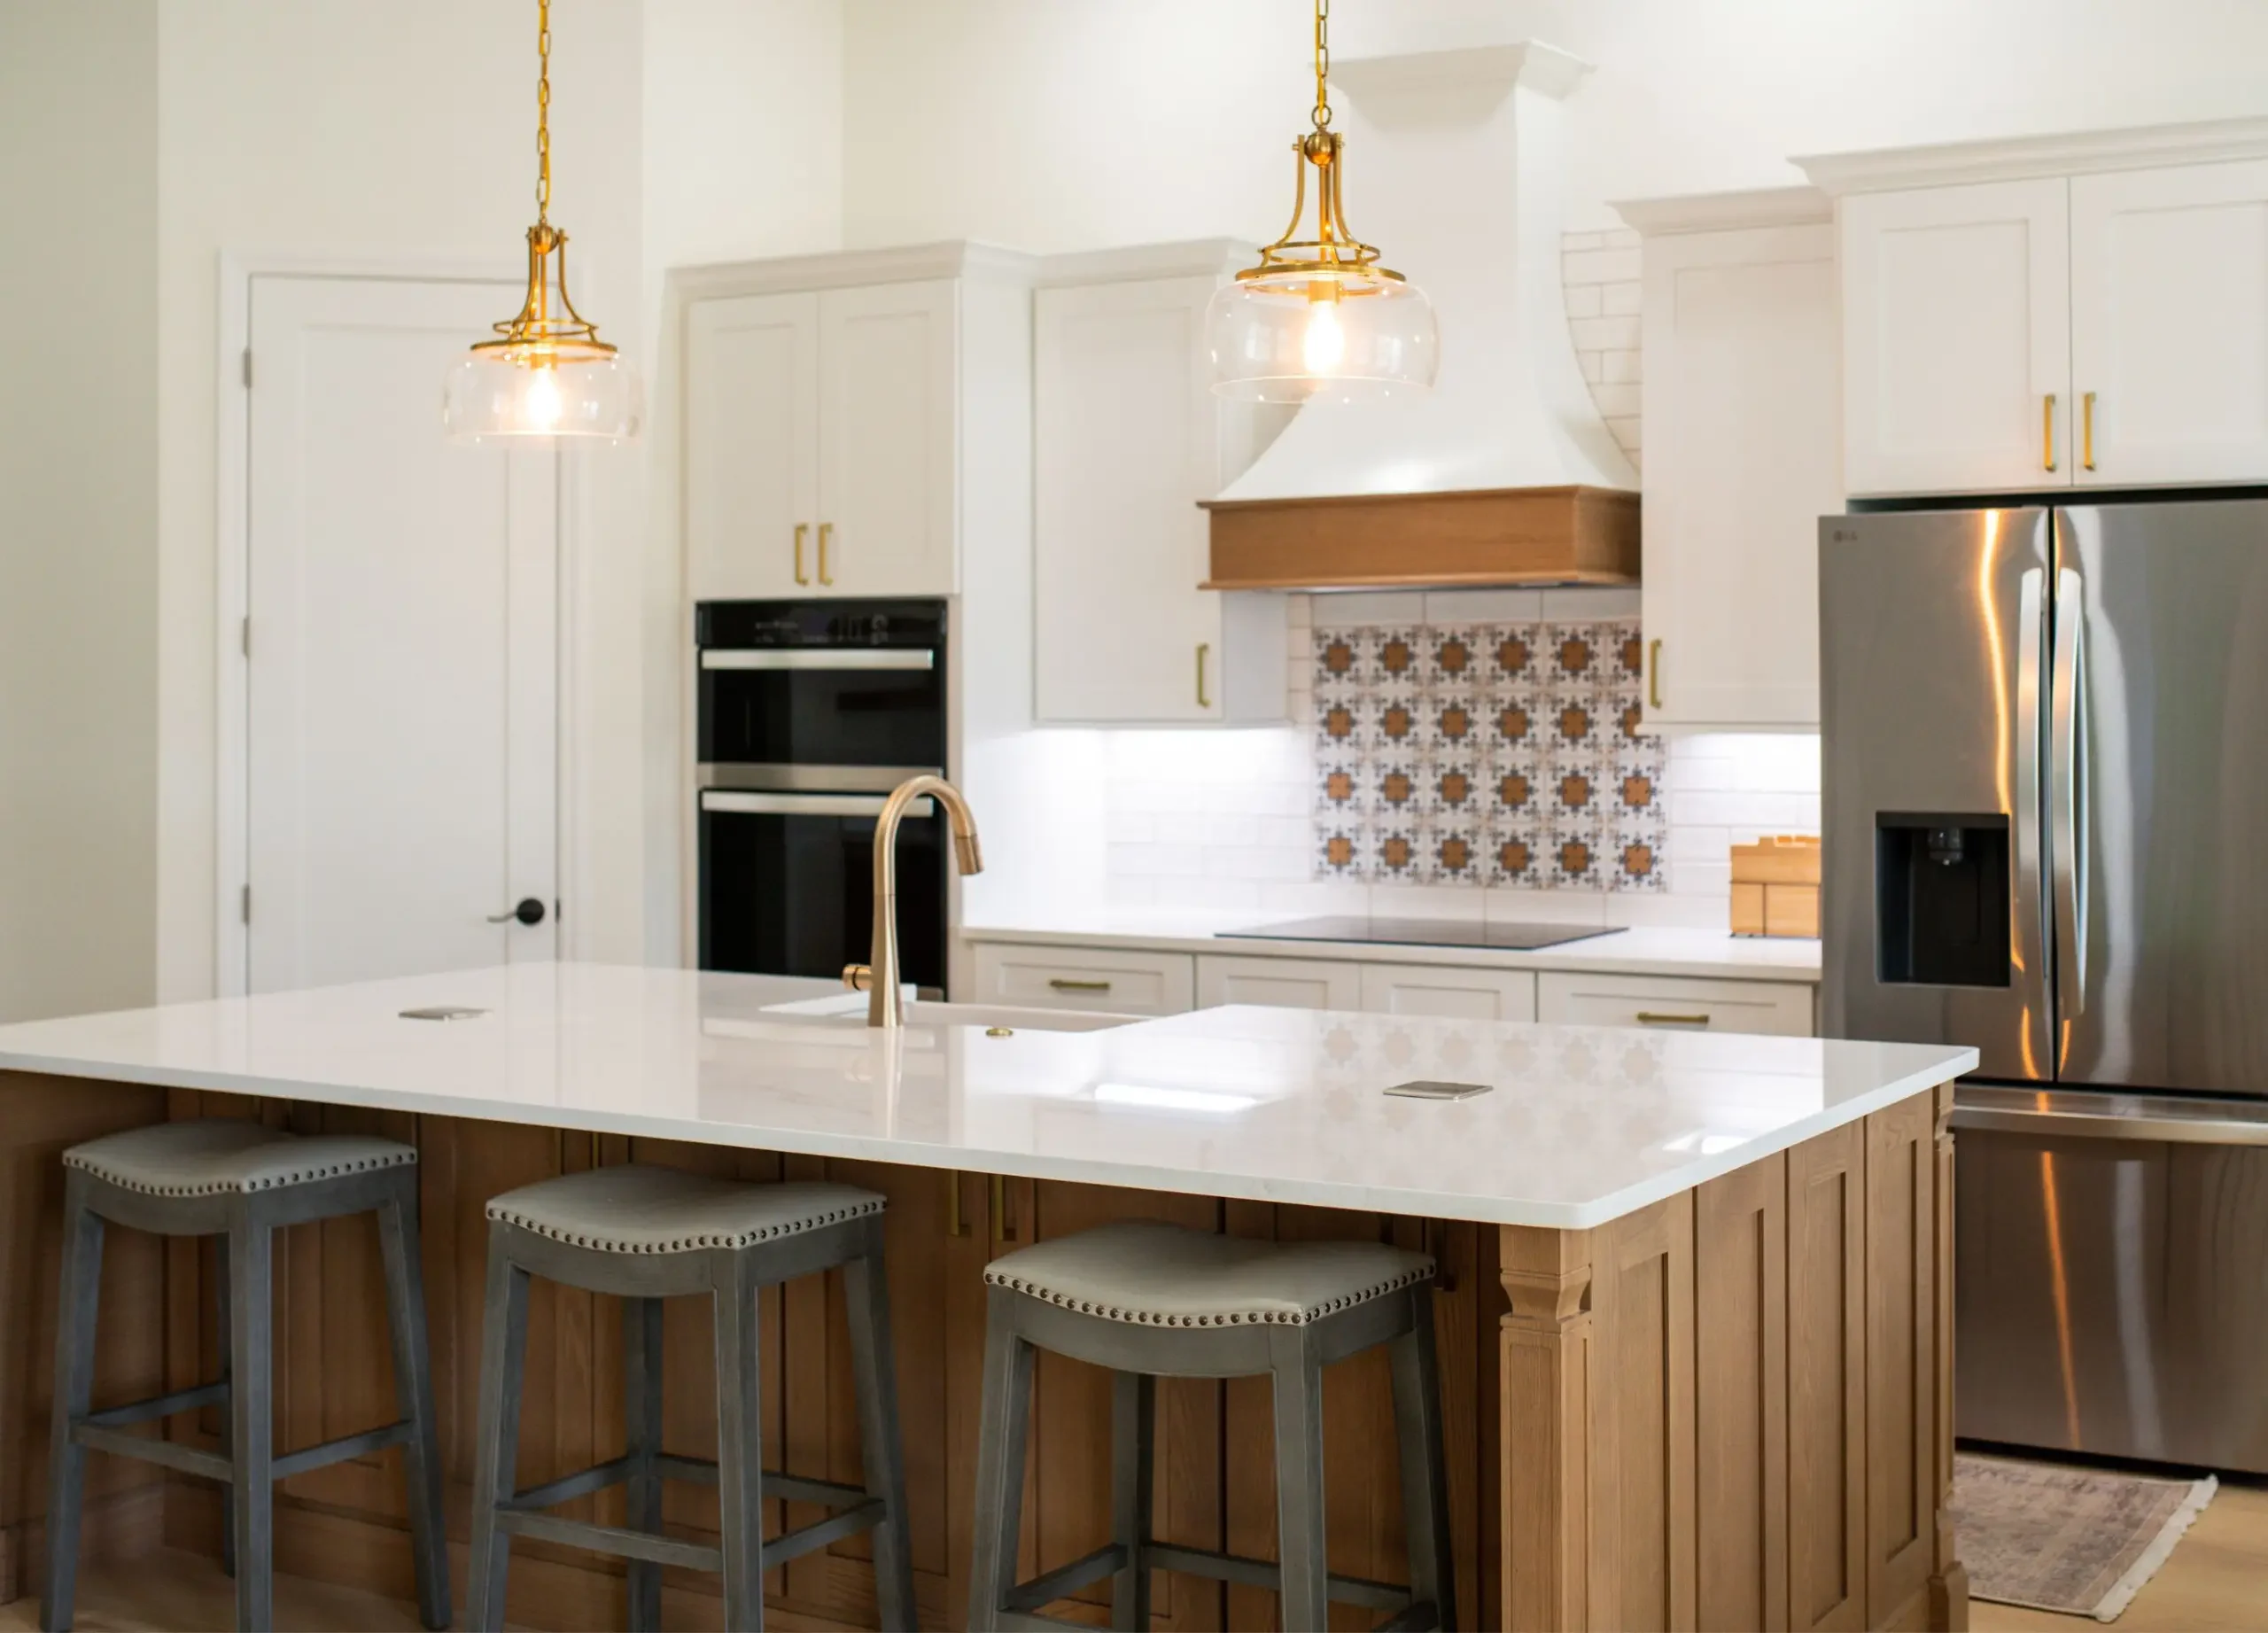
The Island: Storage, Seating, and Gathering Space
At nearly 9½ feet long, the island serves as the centerpiece of the kitchen. Generous seating while maximizing cabinet space on both sides. Specialized cabinet accessories—including tiered utensil drawers, concealed waste and recycling bins, knife storage, and adjustable organizers—help keep everything in its place.
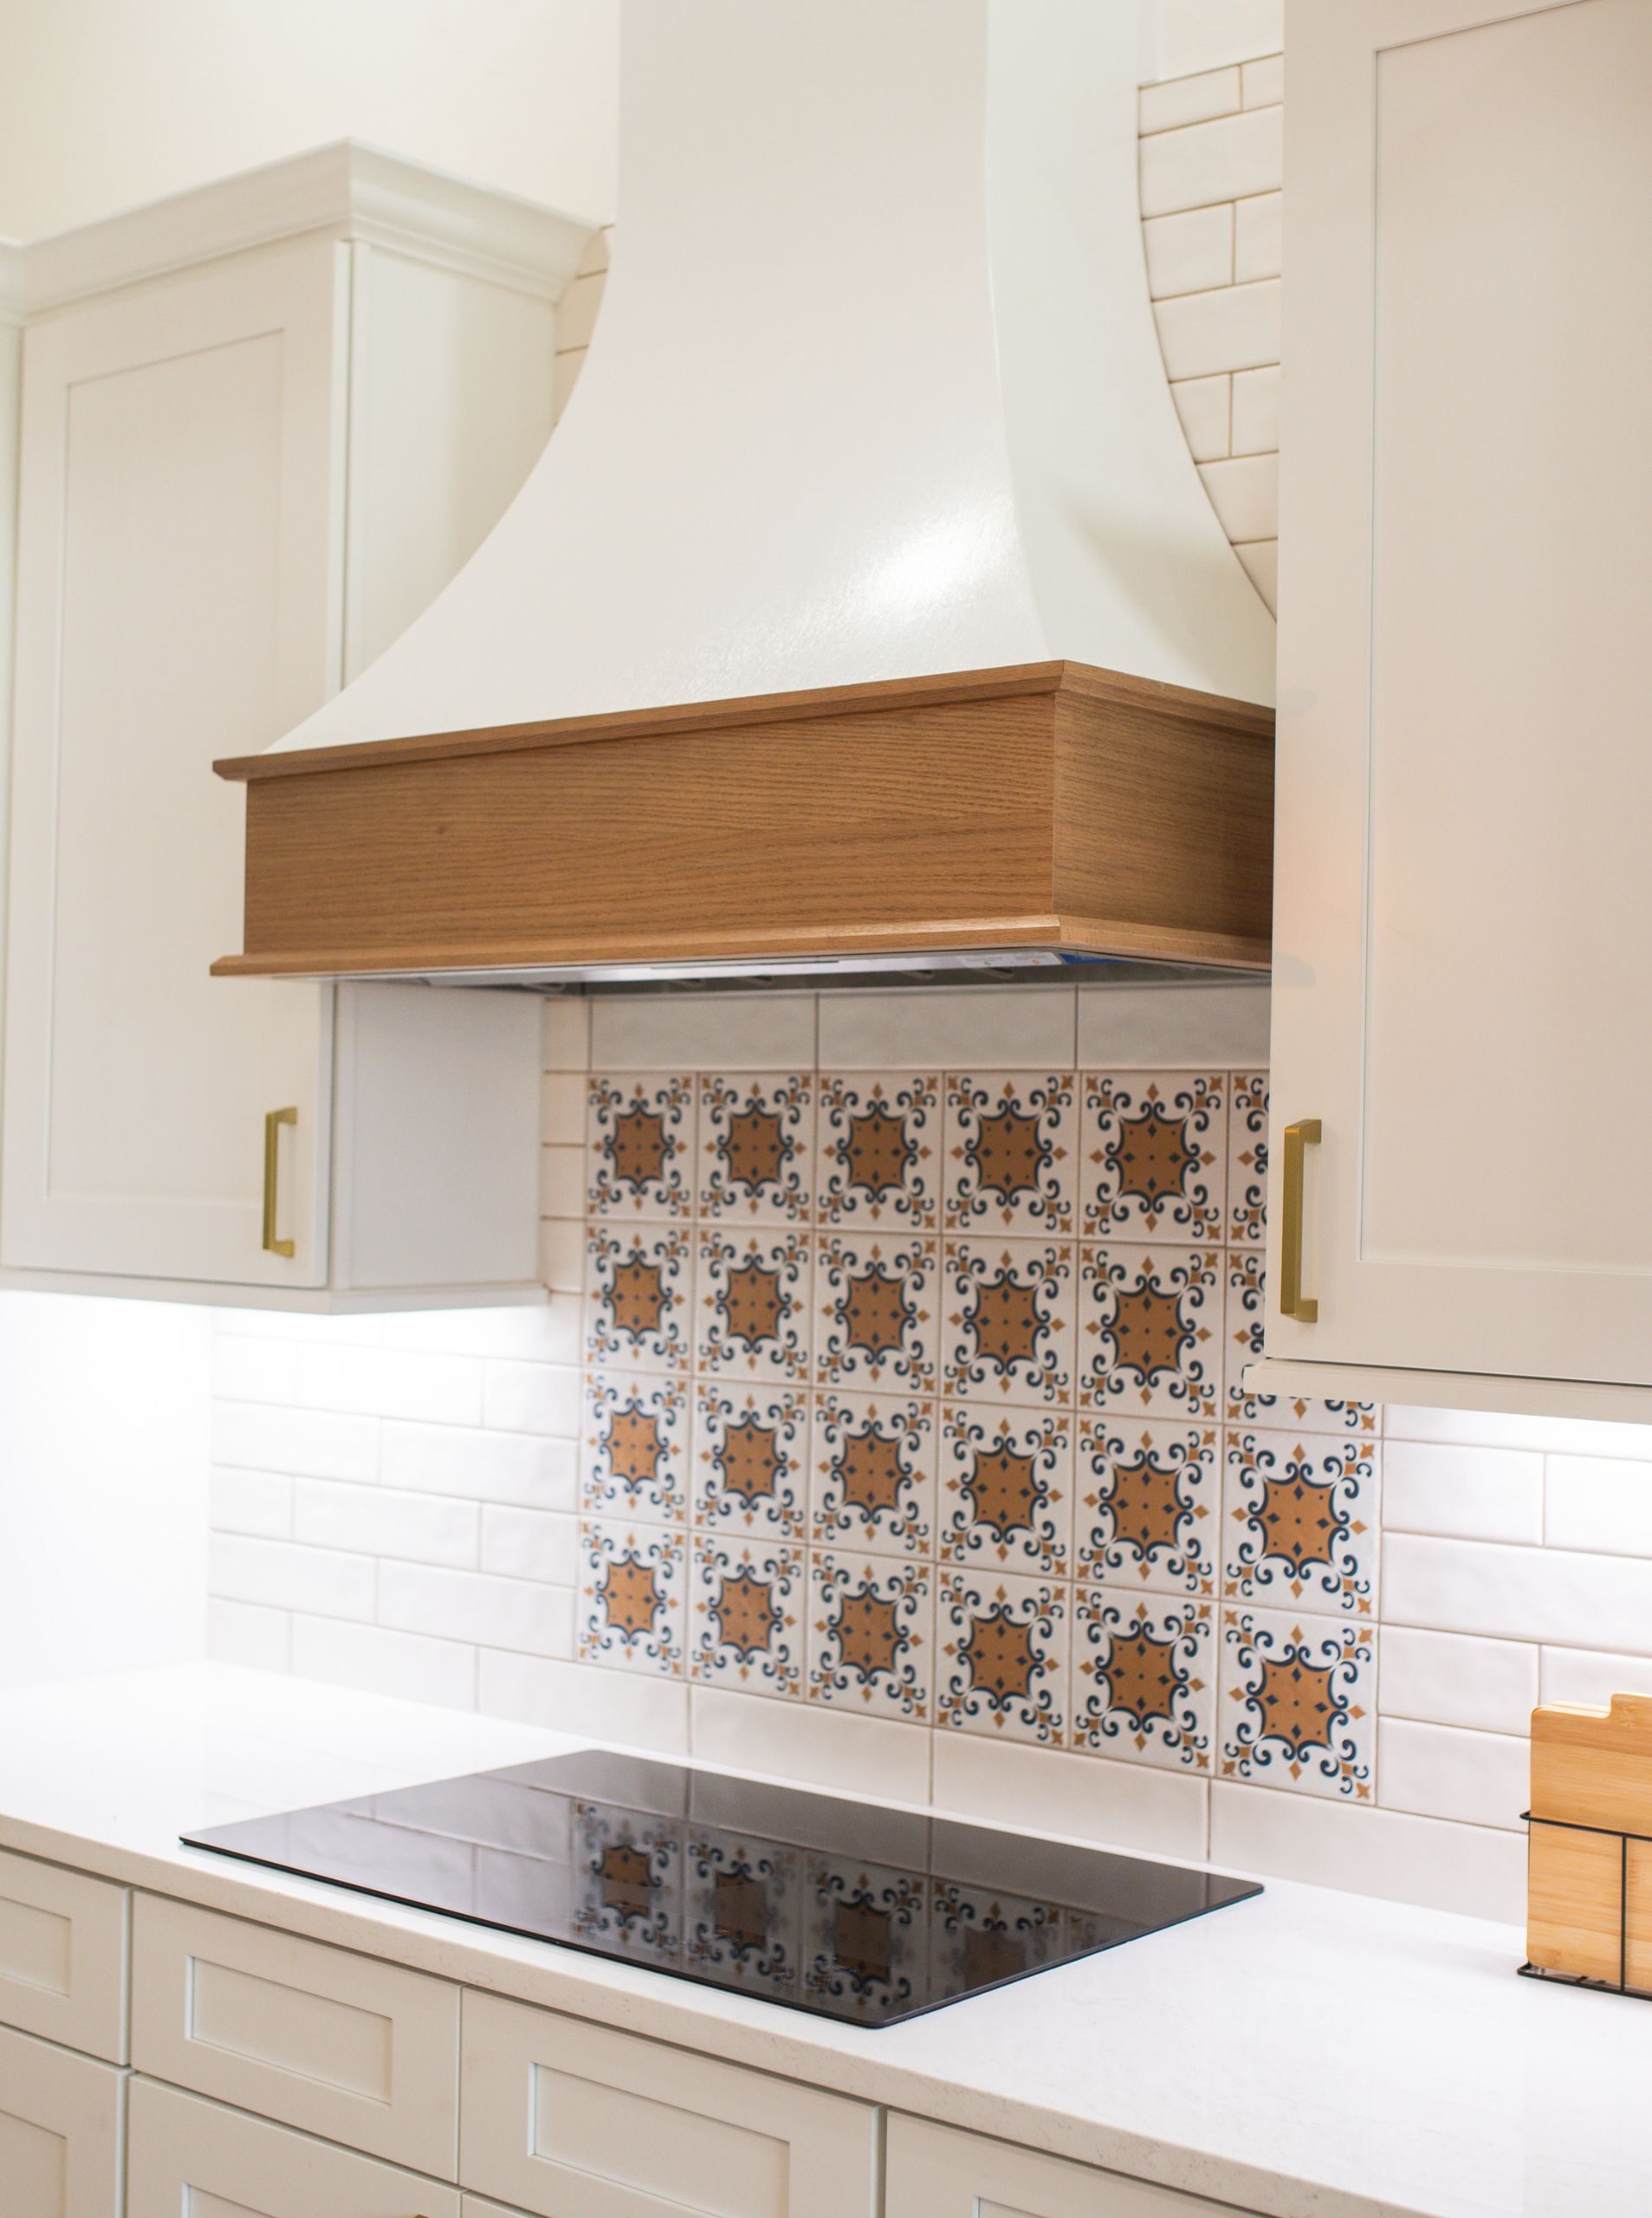
A Kitchen with Character
White kitchens remain popular for good reason—they feel bright, clean, and timeless. The challenge is making them feel personal.
Here, the range wall became the focal point of the design. Decorative patterned tile draws the eye, while a wood-wrapped hood introduces warmth and texture that keeps the kitchen from feeling one-dimensional.
Together, these details give the kitchen character while maintaining the clean, classic look the homeowners wanted.
Making Good Use of Every Inch
Removing the wall opened up the kitchen, but it also created an opportunity.
Rather than leaving an awkward transition space between the kitchen and living room, the design extended the kitchen into the newly opened area. A compact bar and beverage station adds function and convenience without interrupting the open feel of the room.
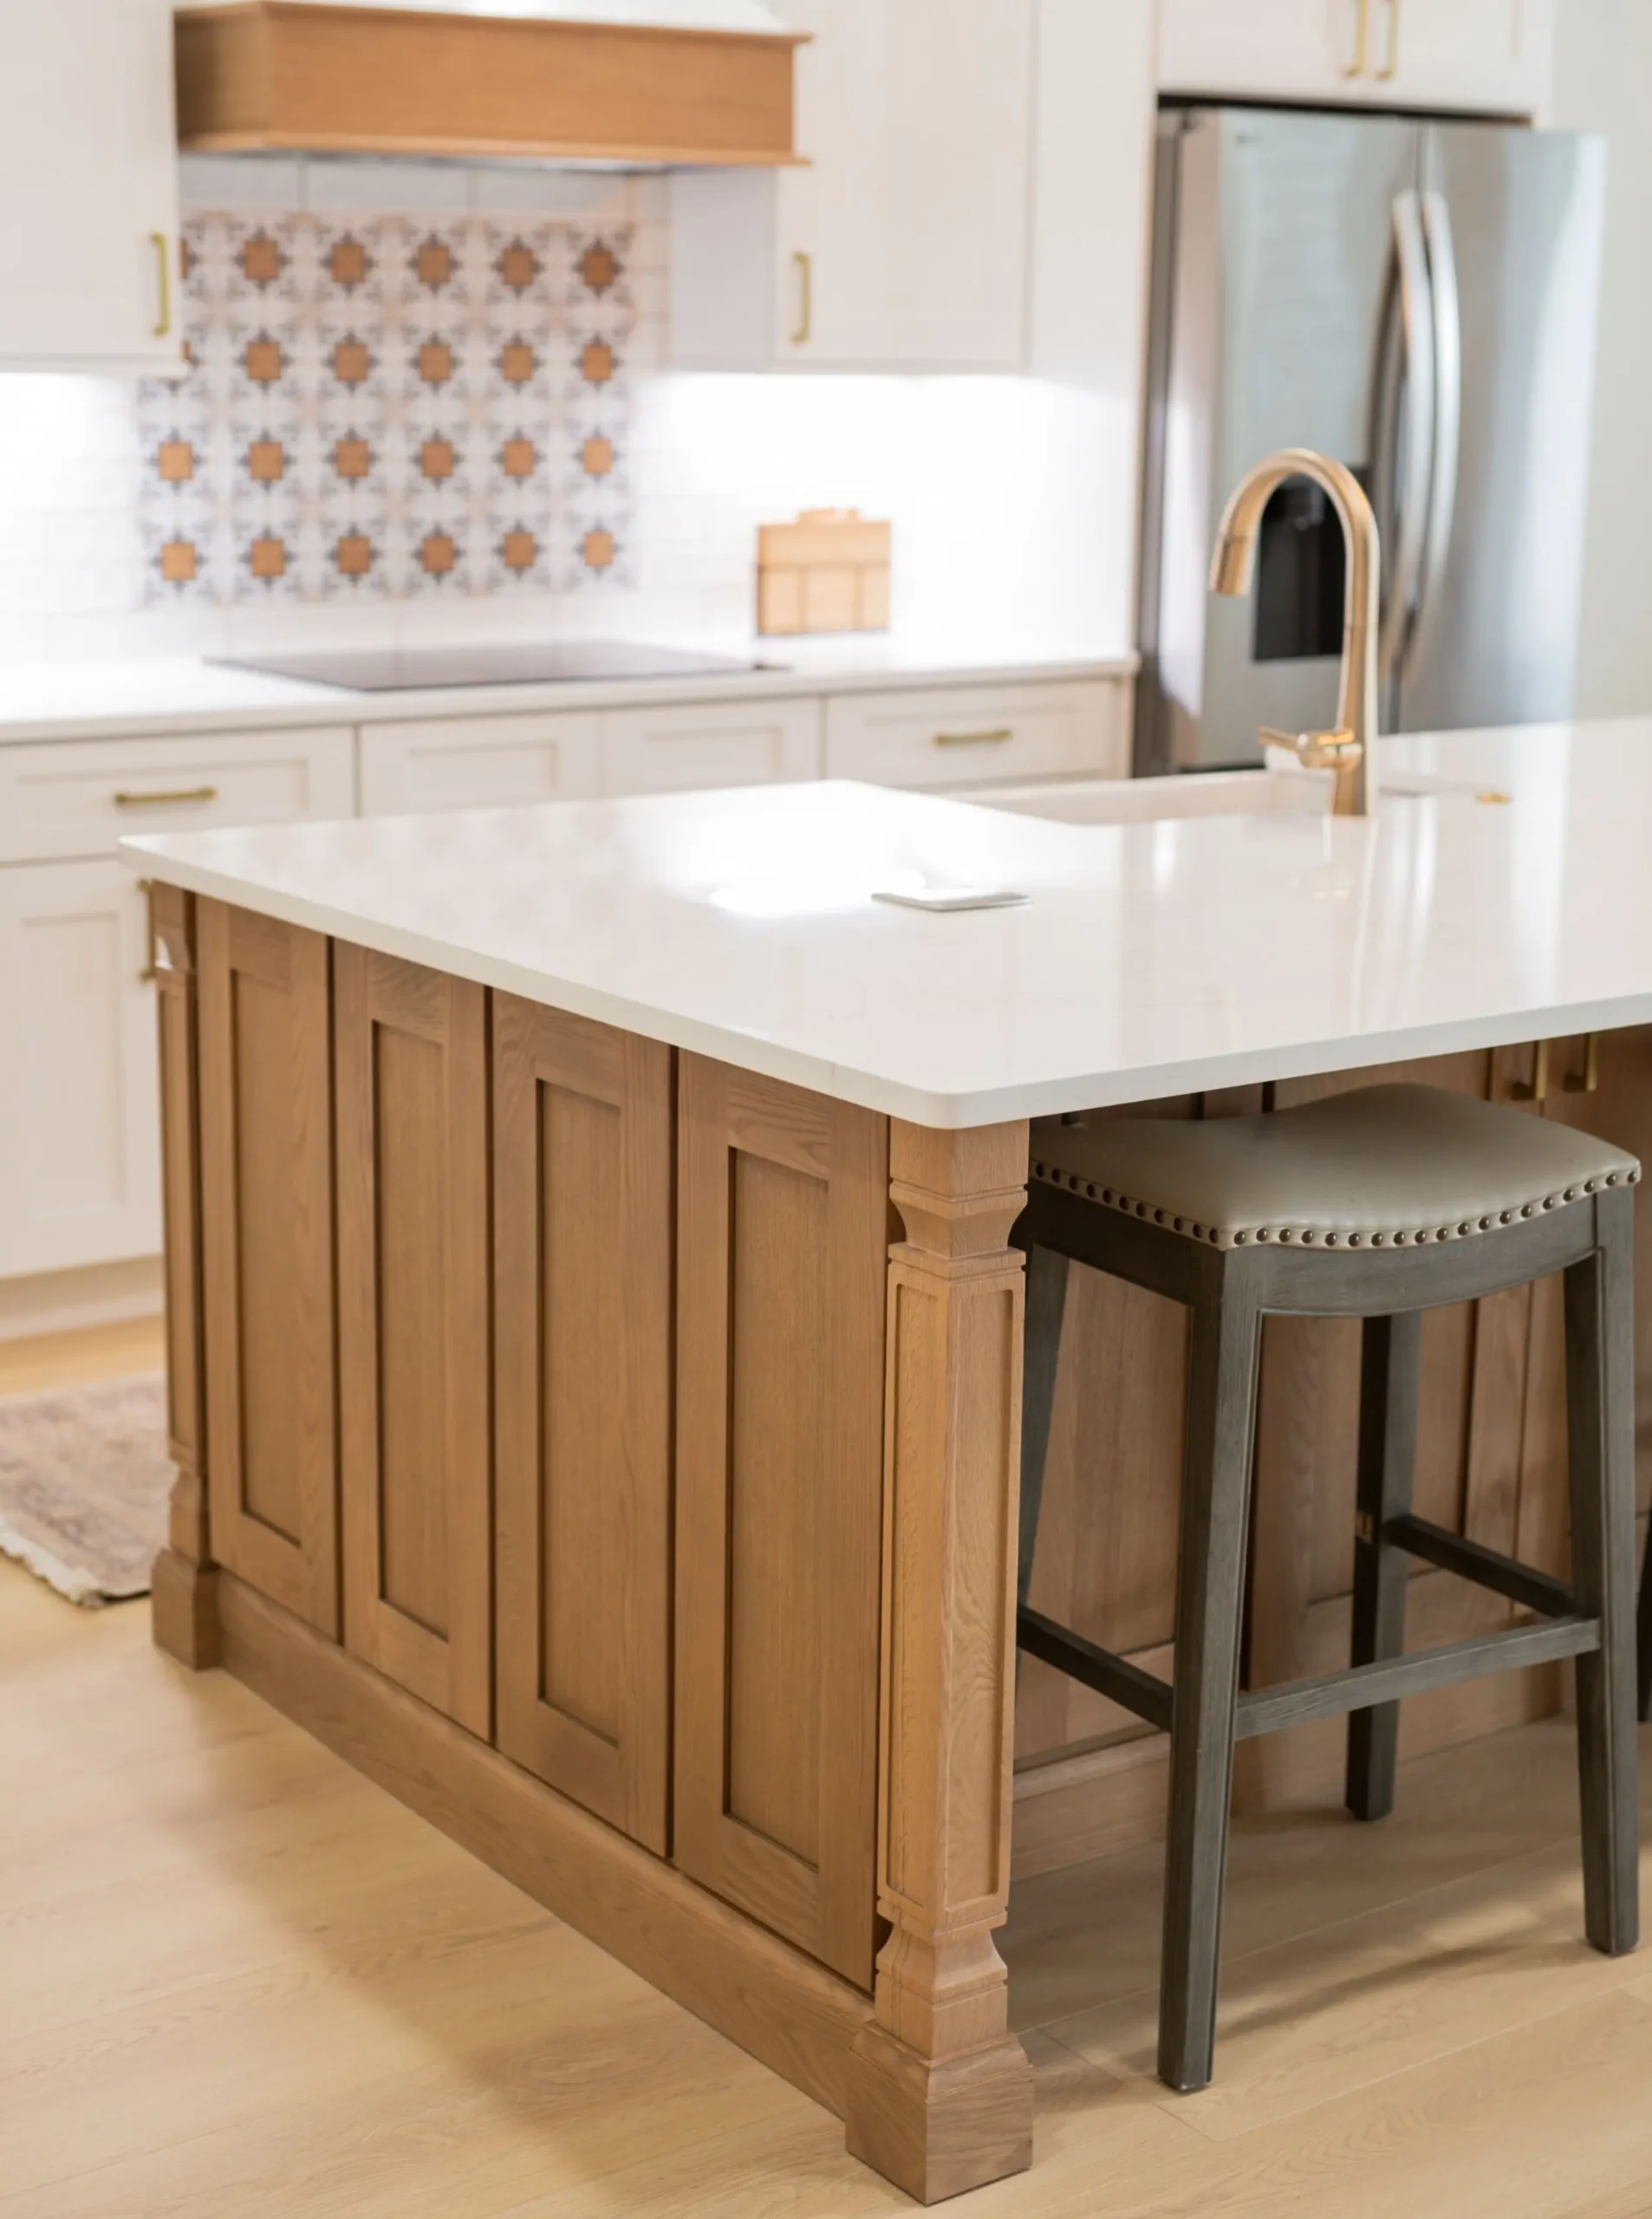
Details That Make the Difference
One of the most distinctive features of the island is its furniture-inspired appearance.
Decorative legs were integrated directly into the cabinetry, requiring significant planning and modification to achieve a seamless look.
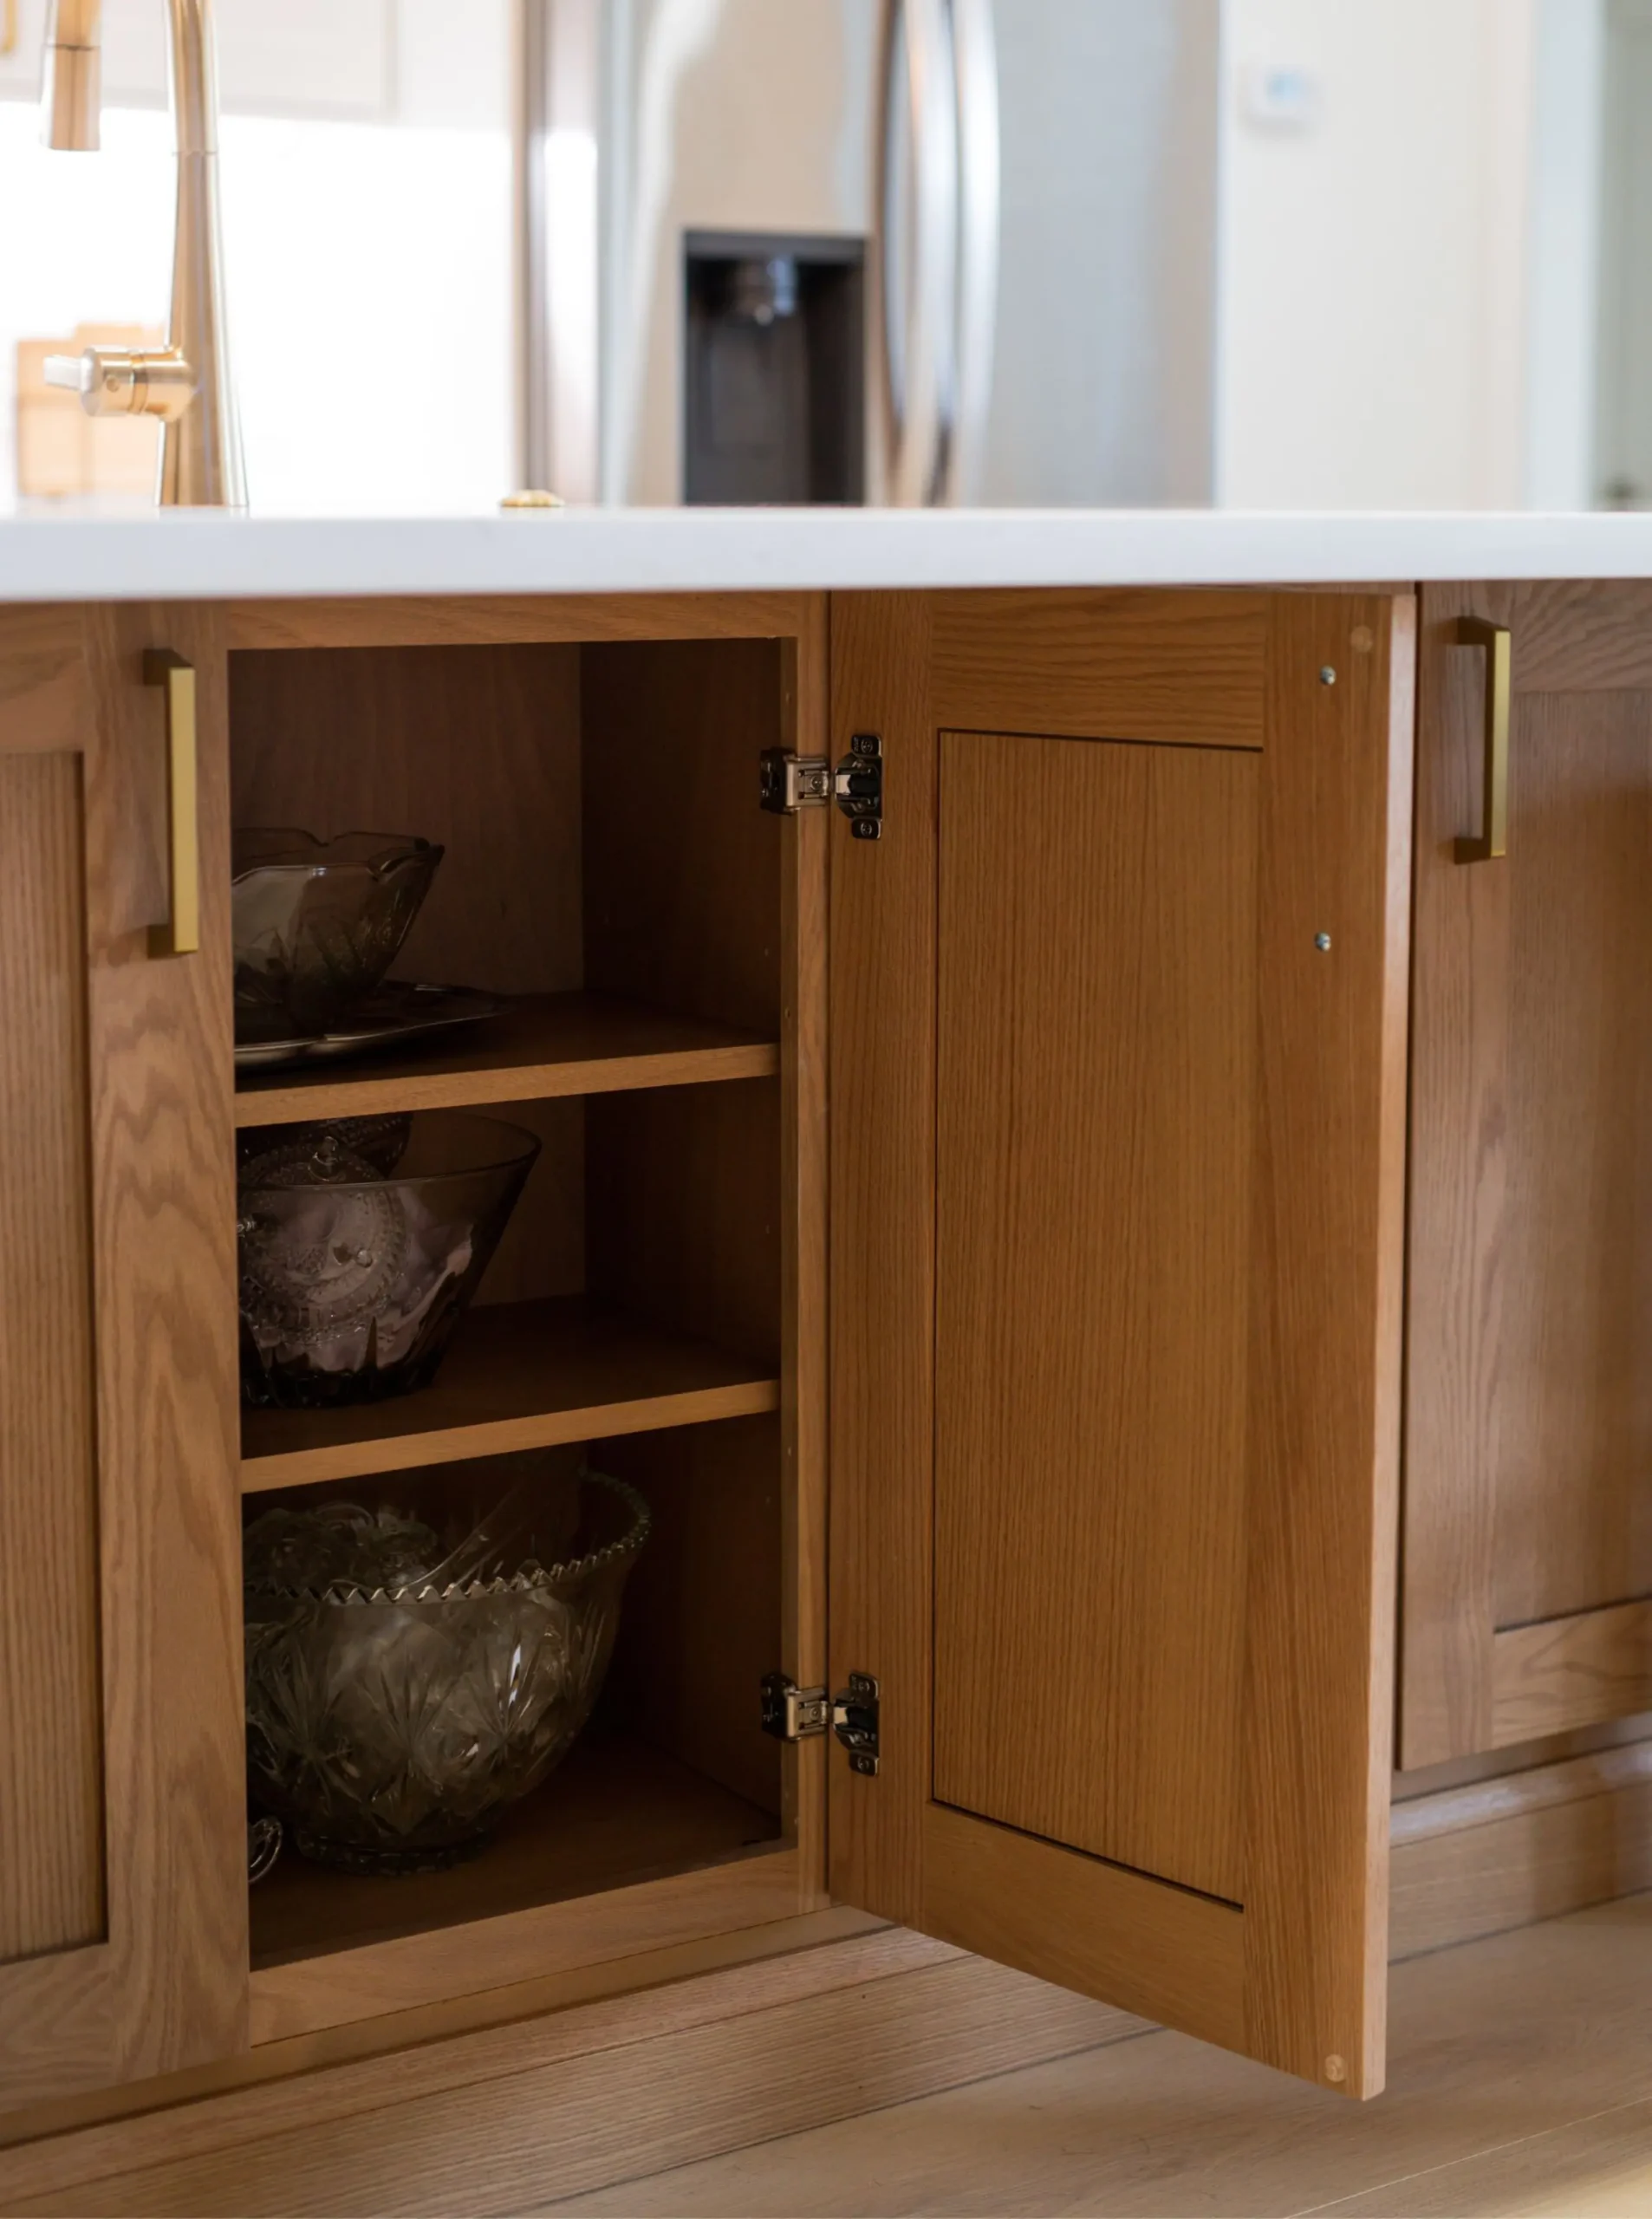
Double-Sided Island Storage
Move the bar stools and reveal usuable storage.
The island also offers a home for less frequently used items, such as serving bowls and holiday entertaining pieces, keeping them close at hand but out of the way.